(661) 327-8681Since 1971 · Bakersfield, CAFamily Owned & Operated Since 1971 • Bakersfield, CA

Calipers, micrometers, gauges, and surface roughness testers
194 product families(540 total products)
 5 models
Click to compare & select →

Wireless displacement probe for pre-alignment checks: shaft and coupling runout, soft foot movement, and bearing clearances, connecting to any tablet or phone running Acoem apps.

Extech’s DT100M measures distance up to 330ft (100m). It can calculate area and volume and the integrated Pythagorean Theorem allows the user to take indirect measurements. Other features include continuous measurement with Min/Max distance tracking, 20 point memory, addition/subtraction of sequential readings, front or rear edge reference, and a Stakeout function. Large quad backlit LCD display and double molded housing. It also has a handy built-in bubble level and comes with a wrist strap and batteries.

Extech’s DT40M measures distance up to 40 m (131 ft). It can calculate area and volume and the integrated Pythagorean theorem allows the user to take indirect measurements. Other features include continuous measurement with min/max distance tracking, 20 point memory, addition/subtraction of sequential readings, front or rear edge reference, and a stakeout function. Large quad backlit LCD display and double molded housing. It also has a handy built-in bubble level and comes with a wrist strap and batteries.

Extech’s DT60M measures distance up to 196ft (60m). It can calculate area and volume and the integrated Pythagorean Theorem allows the user to take indirect measurements. Other features include continuous measurement with Min/Max distance tracking, 20 point memory, addition/subtraction of sequential readings, front or rear edge reference, and a Stakeout function. Large quad backlit LCD display and double molded housing. It also has a handy built-in bubble level and comes with a wrist strap and batteries.
 3 models
Click to compare & select →
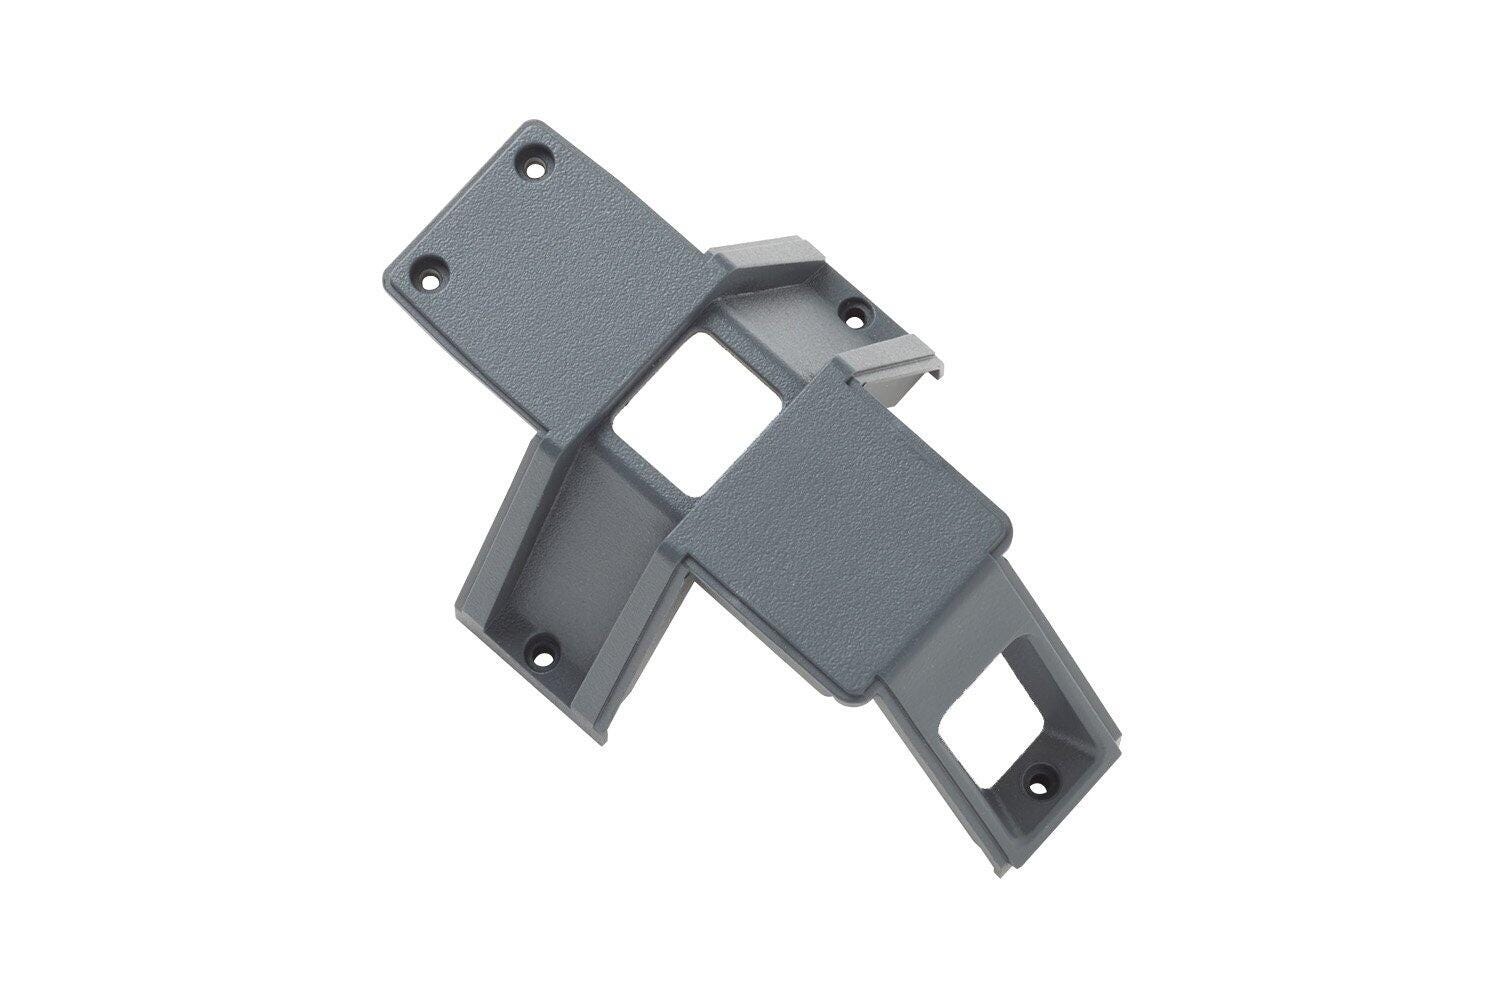
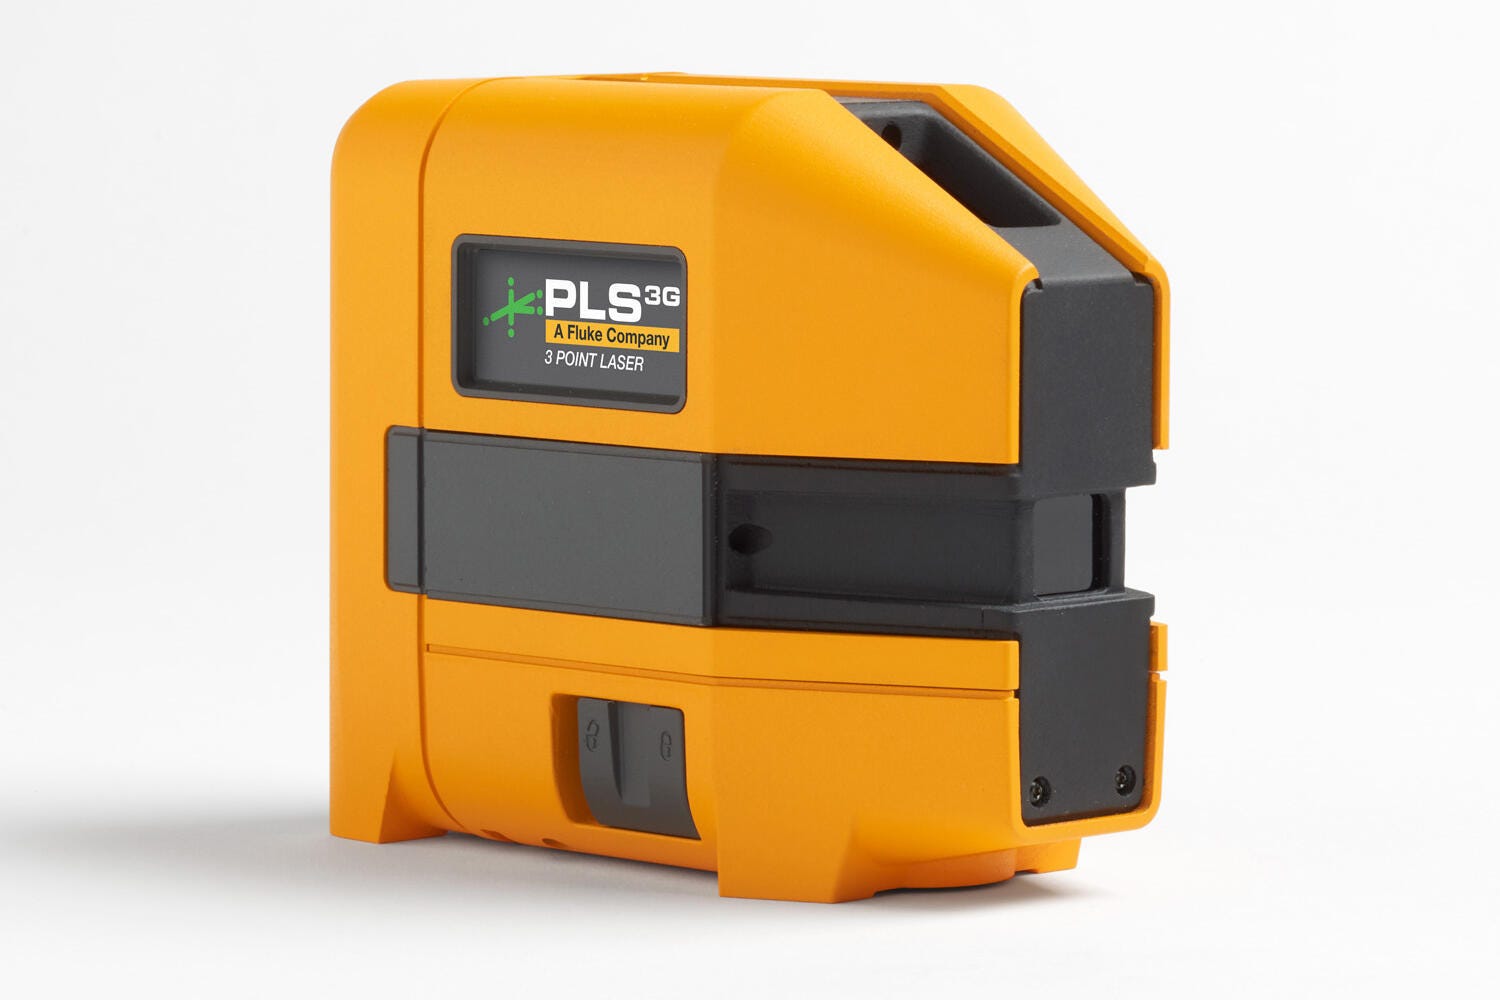
Replacement window glass insert for the PLS 3G green 3-point laser level; fits with five screws.
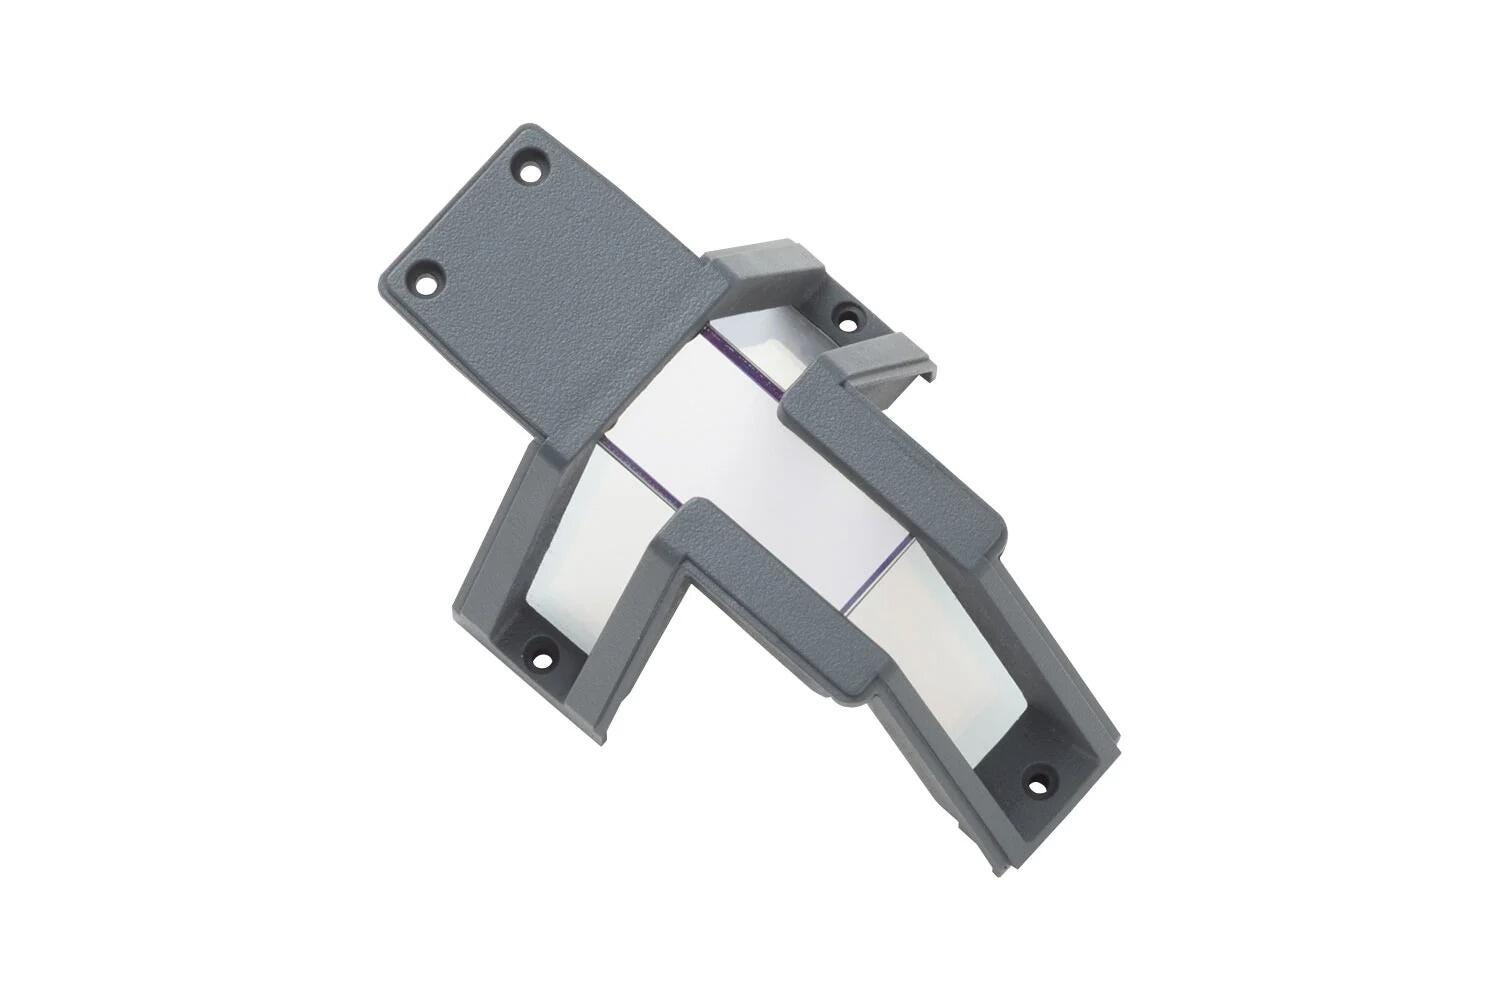
Replacement window glass insert for the PLS 6G green combination point and cross line laser level; fits with five screws.
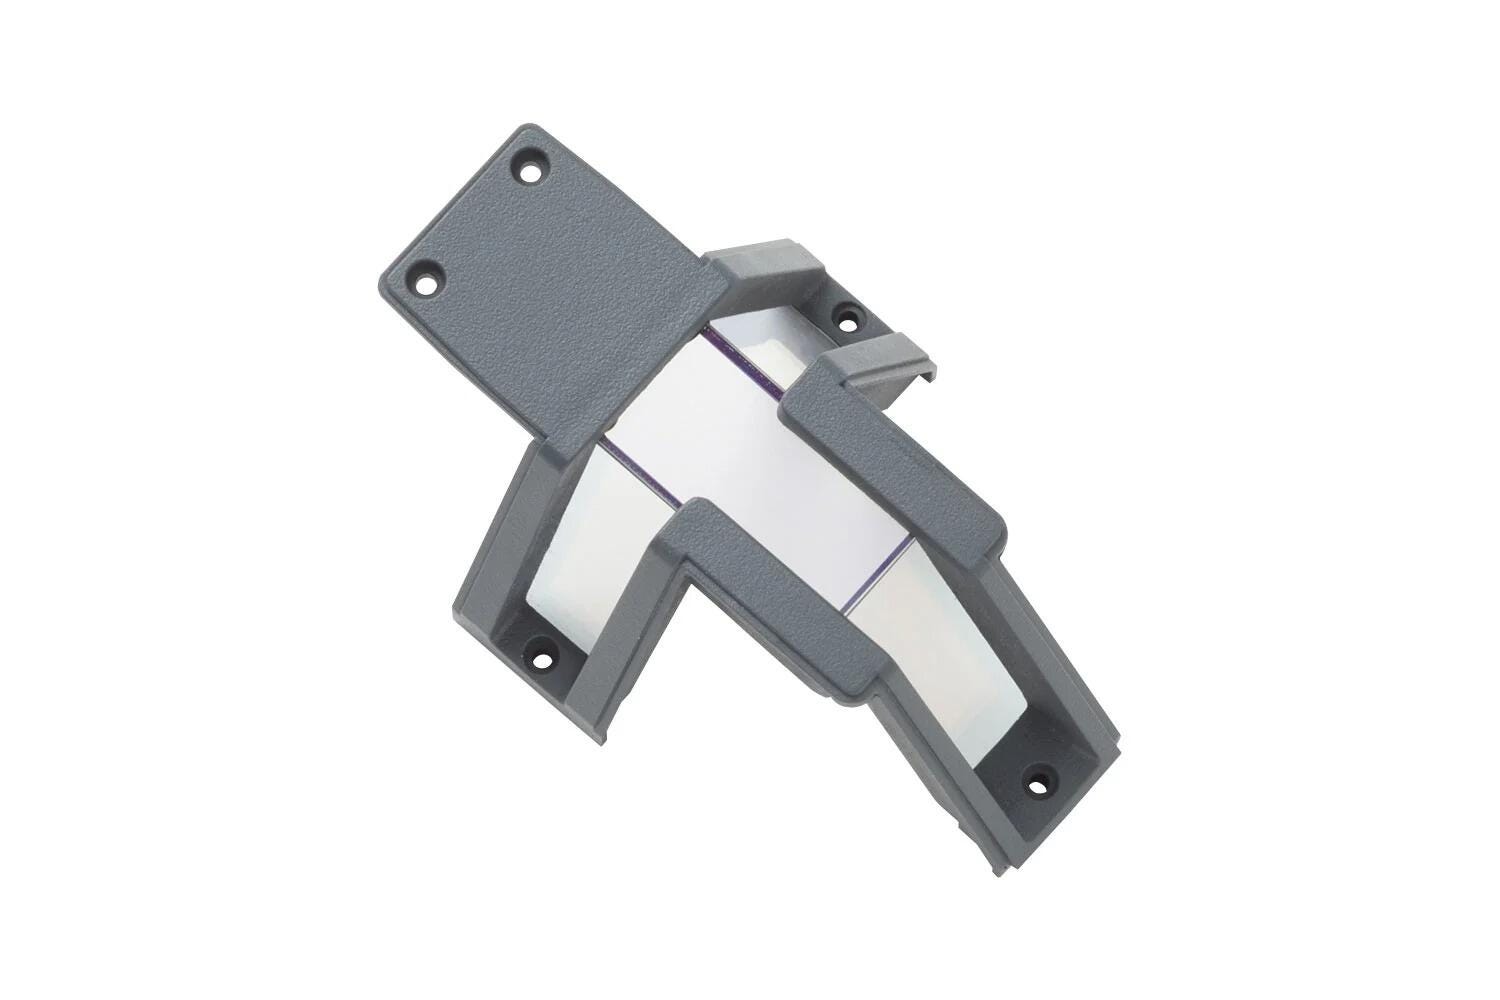
Replacement window glass insert for the PLS 6R red combination point and cross line laser level; fits with five screws.
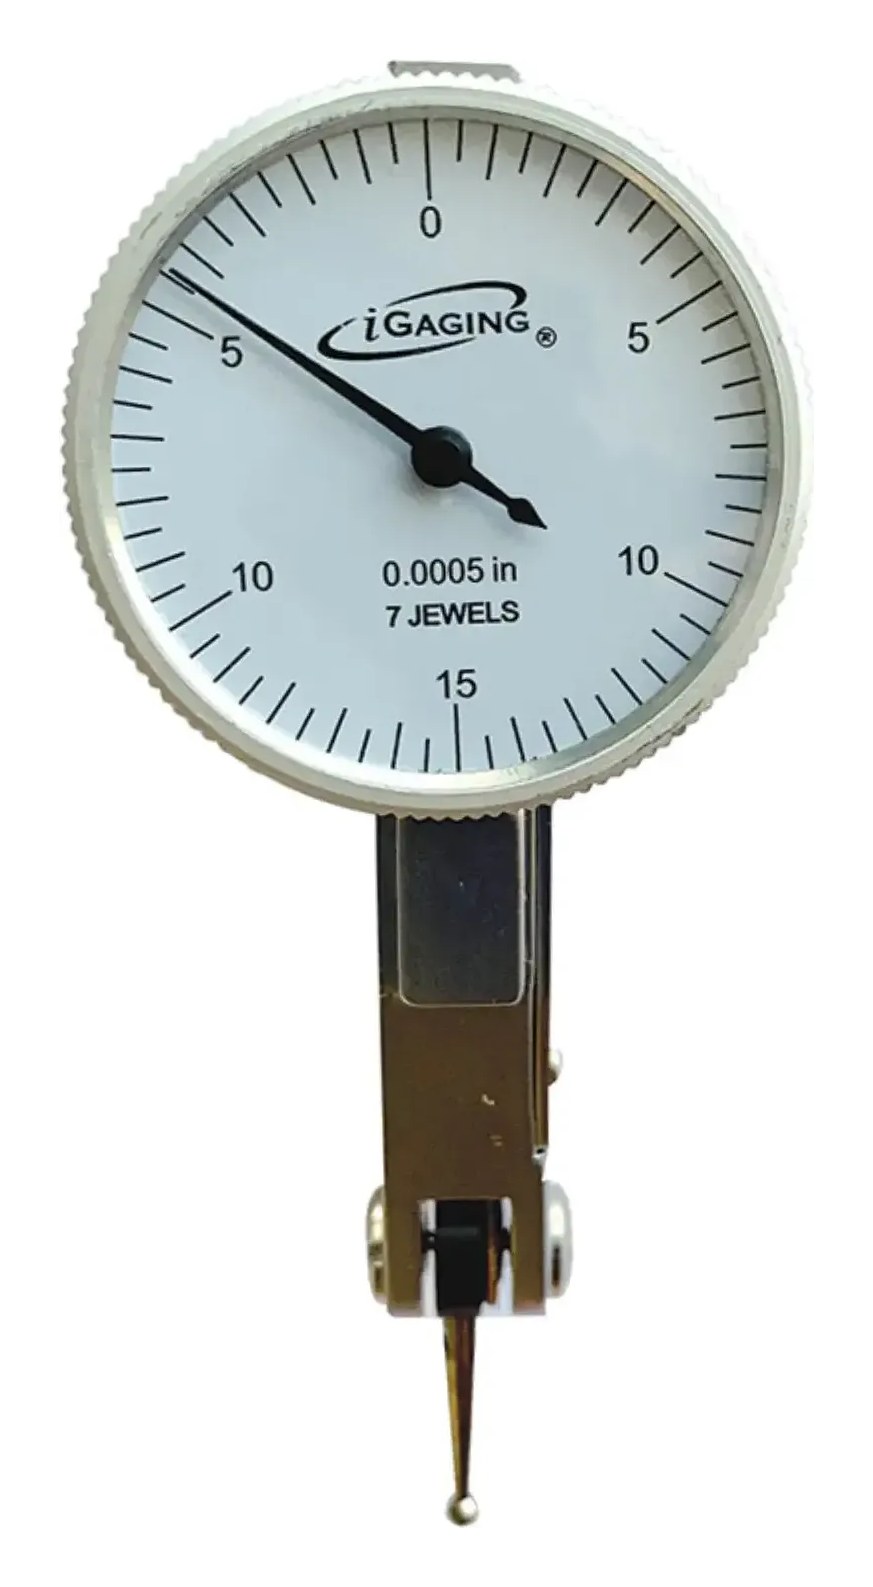
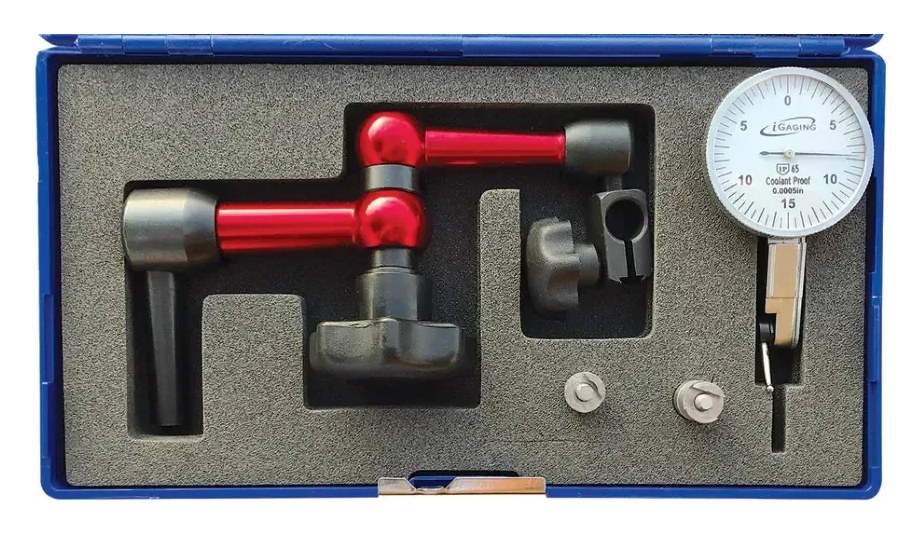
Dial test indicator, 0.030" range, 0.0005" graduation, 0-15-0 reading on a 1-1/4" face. Jeweled movement, universal positioning contact (0.080" dia. x 1/2" long), 3-side dovetail mount with 3/8" and 5/32" dovetail stems included; supplied in a protective case.
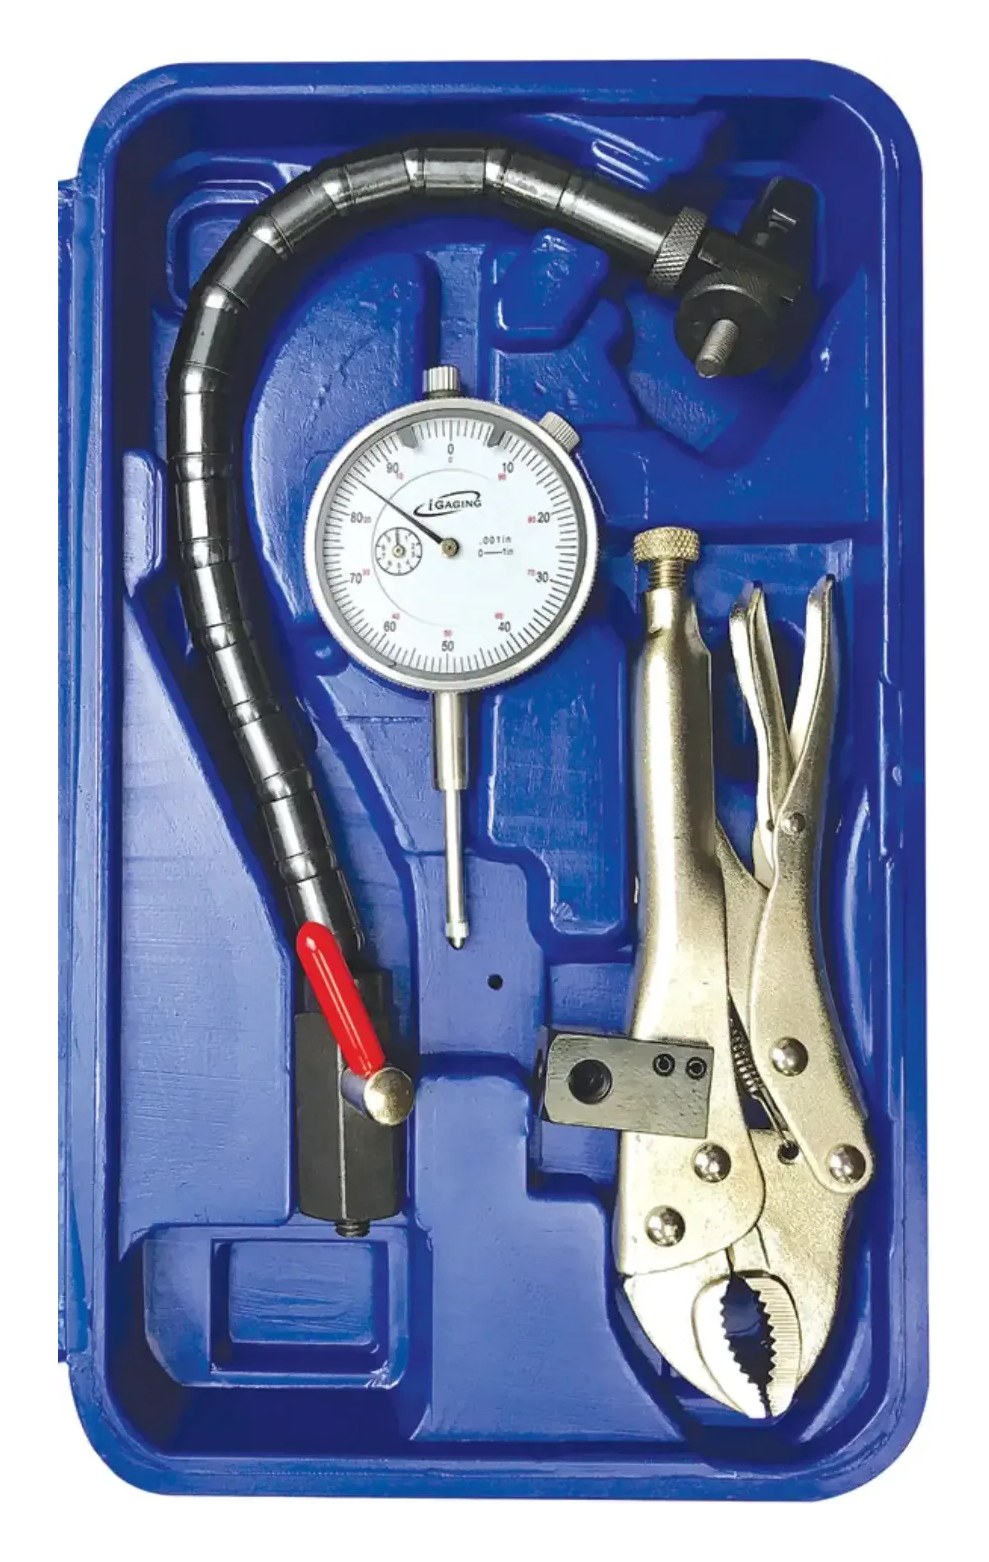
Brake rotor runout and ball joint inspection set: 400-001 dial indicator (0-1" range, 0.001" graduation, 0.001" accuracy) on a flex arm with a locking-pliers mount. Supplied in a protective case.
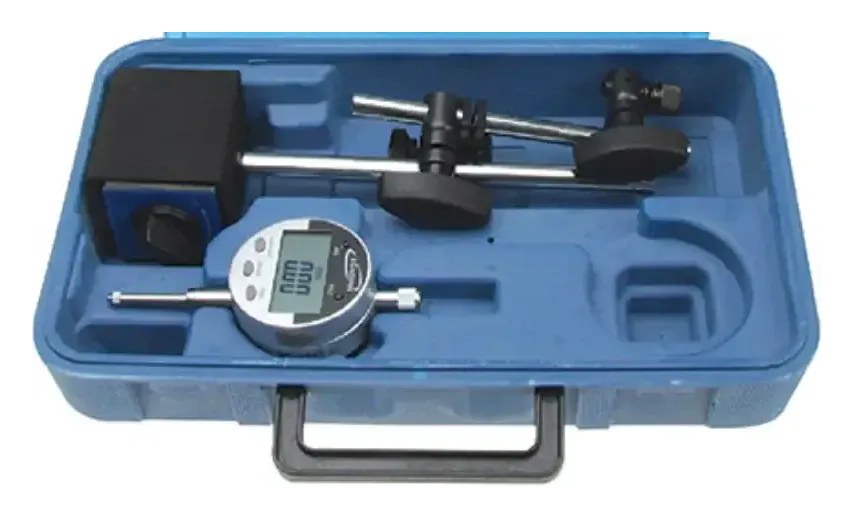
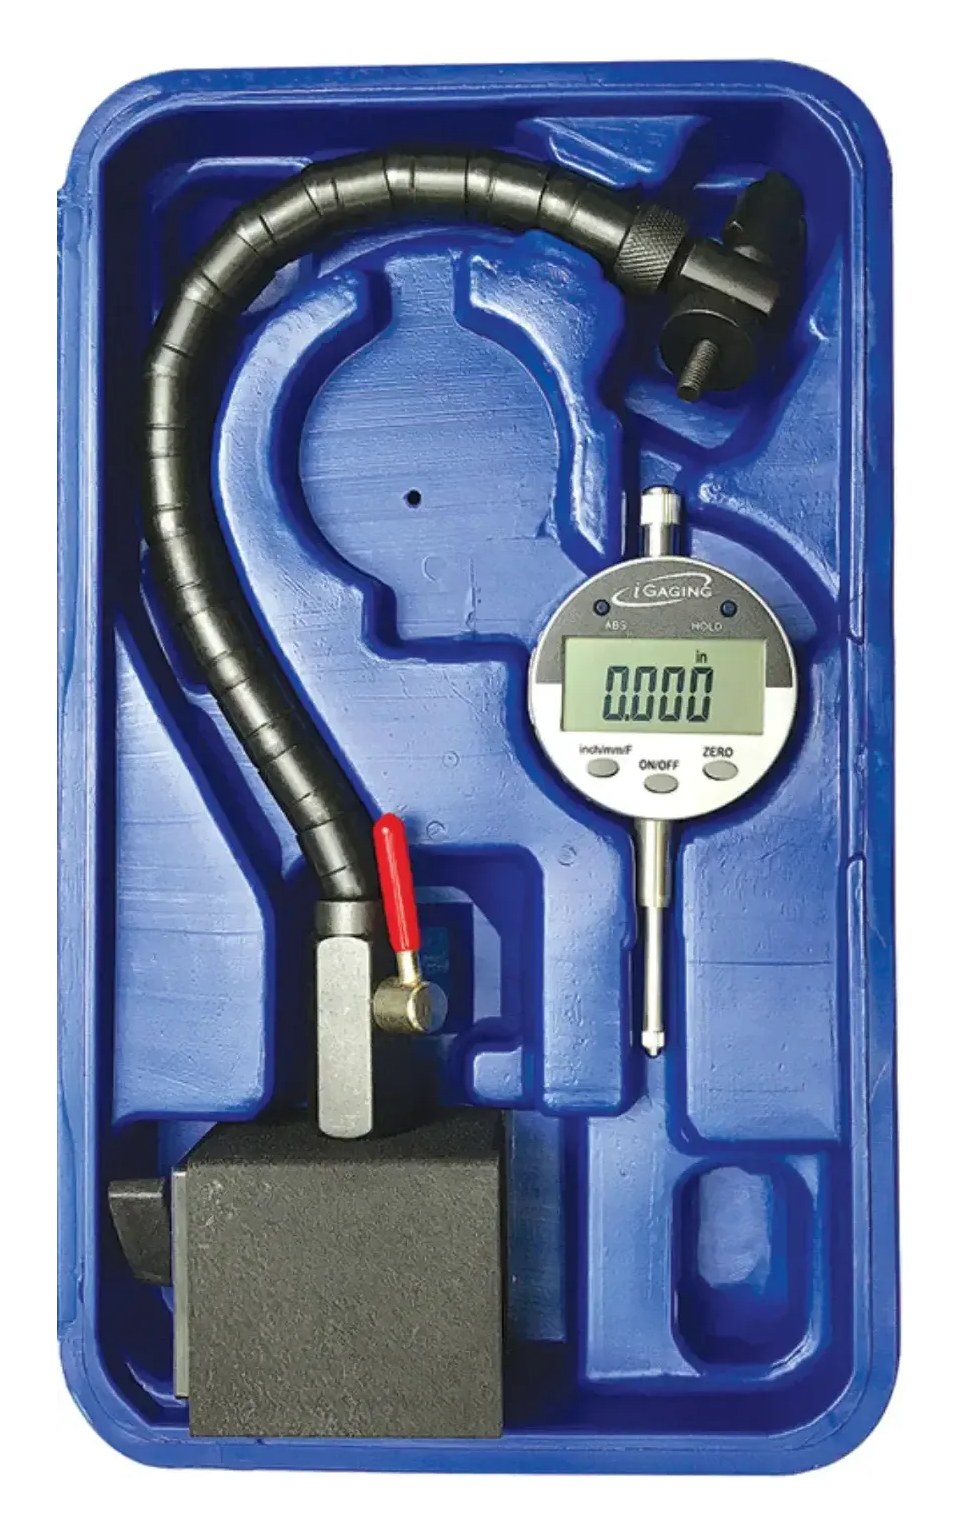
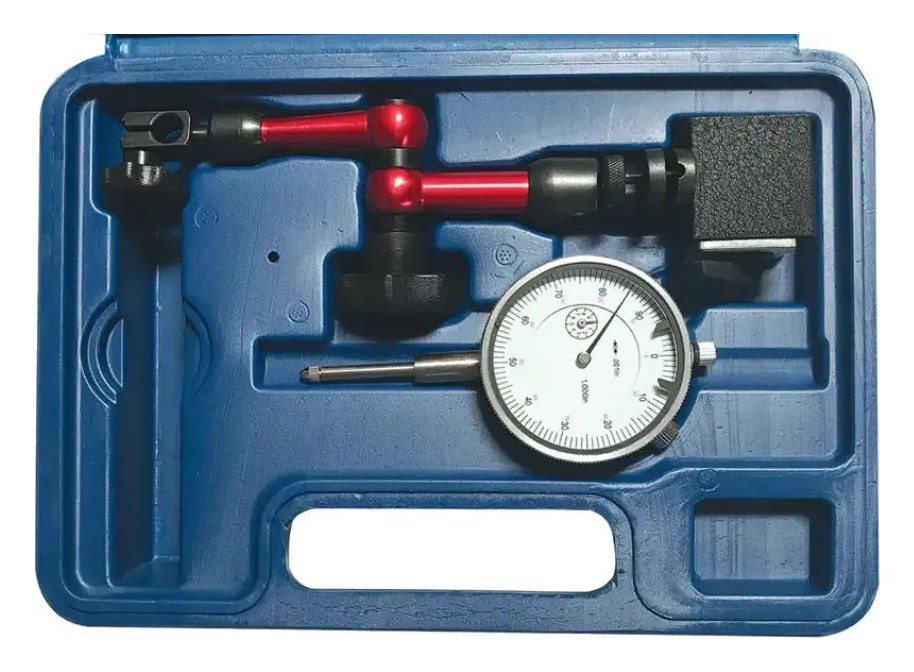
Indicator, holder and magnetic base set: fine adjustment arm with a 35-128 digital indicator (0-1" range, 0.0005"/0.01 mm/1/128" resolution, 0.001" accuracy). 125 lb pull V-groove base with on/off switch; supplied in a protective case.
Brake rotor runout and ball joint inspection set: 400-001 dial indicator (0-1" range, 0.001" graduation, 0.001" accuracy) on a flex arm with an AnySurface magnetic base and a locking-pliers mount. Supplied in a protective case.
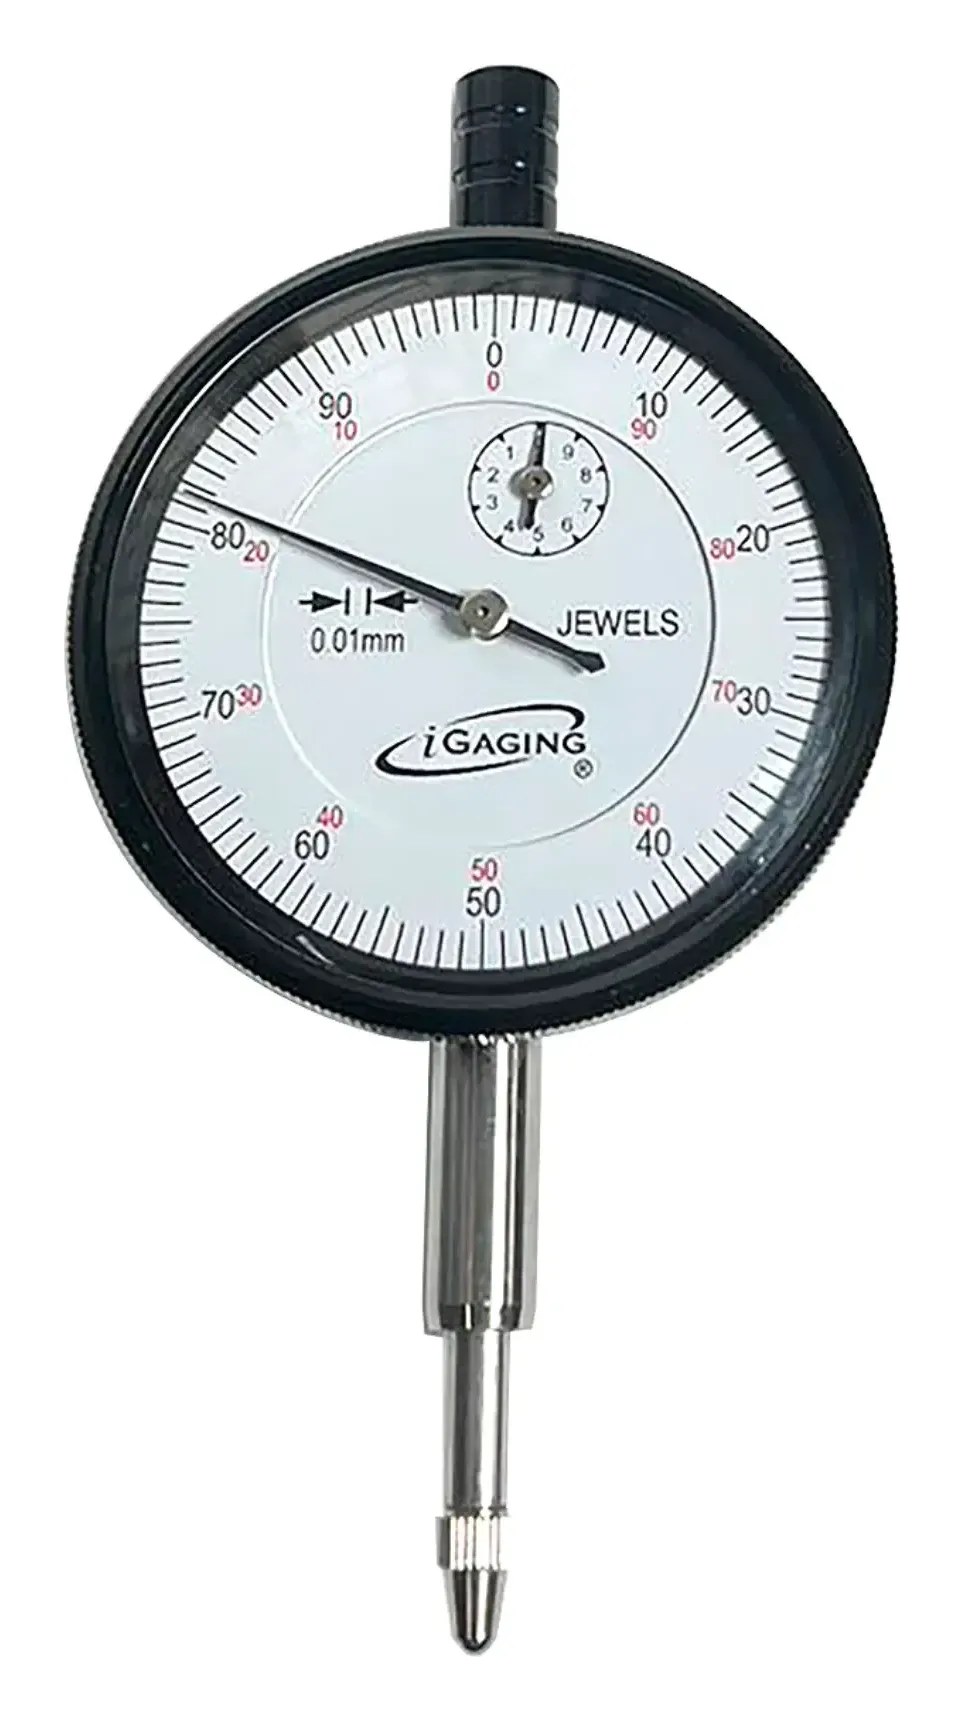
Premium dial indicator, 0-10 mm range, 0.01 mm graduation, white face. Standard lug back and hard chrome finish; meets or exceeds Federal specifications.
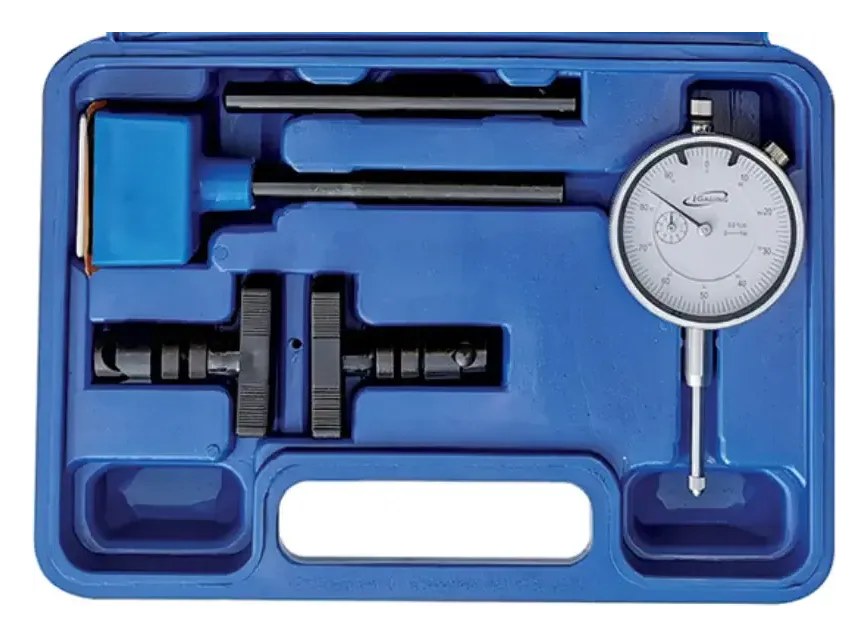
Dial indicator and mini magnetic base set: 0-1" AGD dial indicator (0.001" graduation, 2-1/4" face, vertical lug back) on a 70 lb pull base with 4.5" arms; supplied in a protective case.
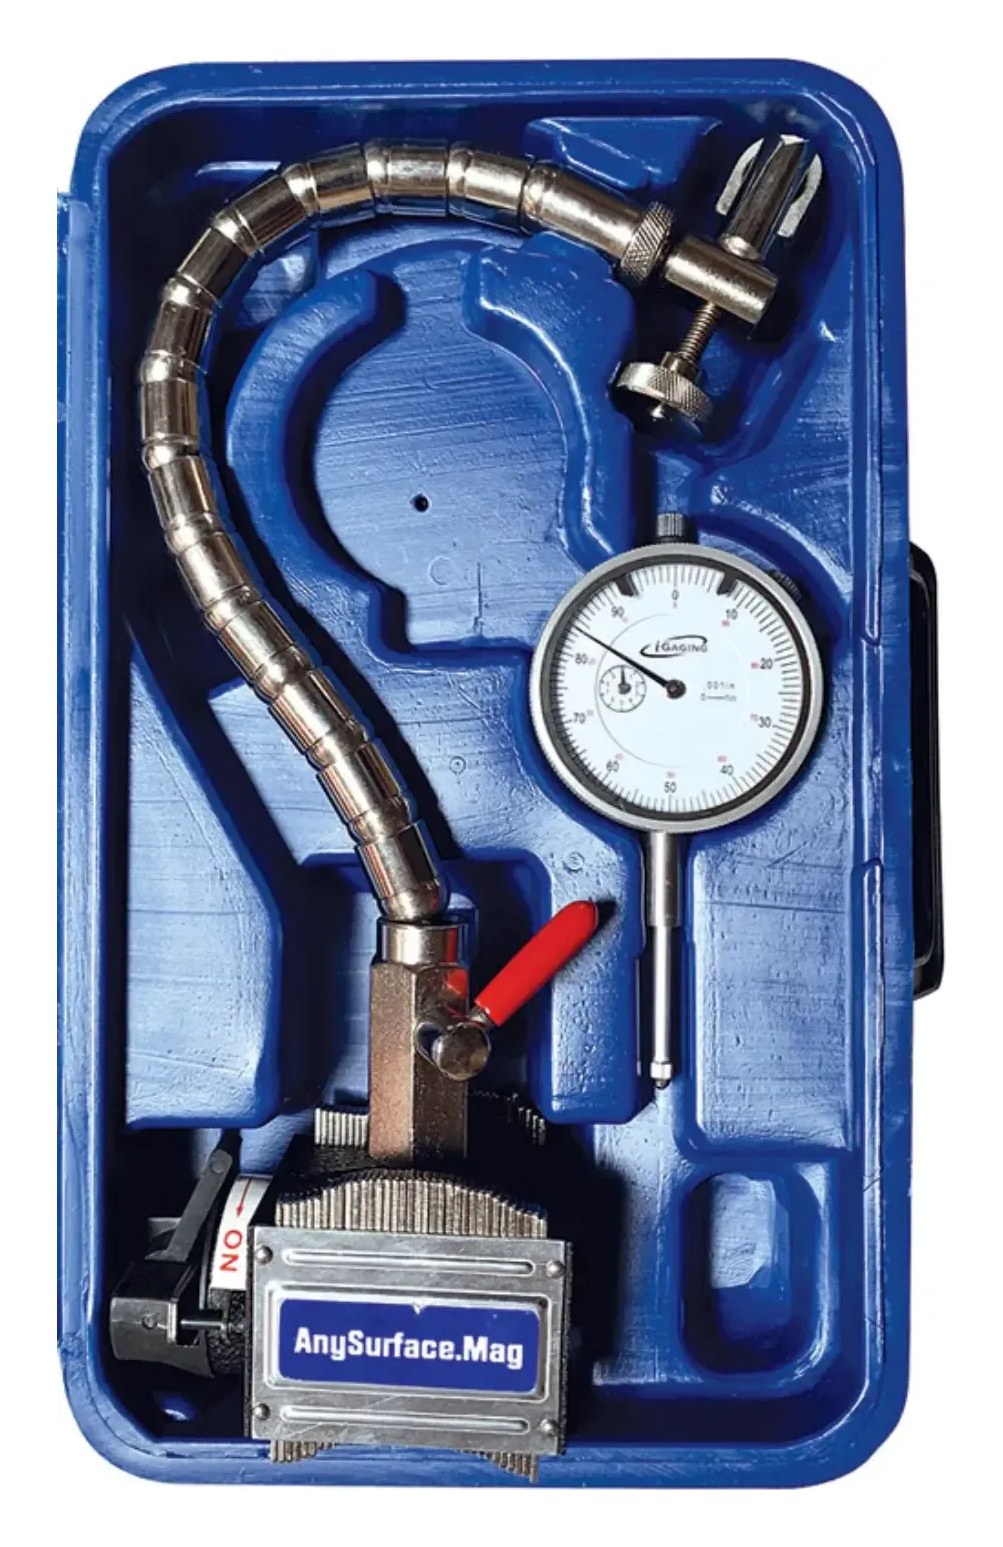
Brake rotor runout and ball joint inspection set: 400-001 dial indicator (0-1" range, 0.001" graduation, 0.001" accuracy) on a flex arm with an AnySurface magnetic base. Supplied in a protective case.
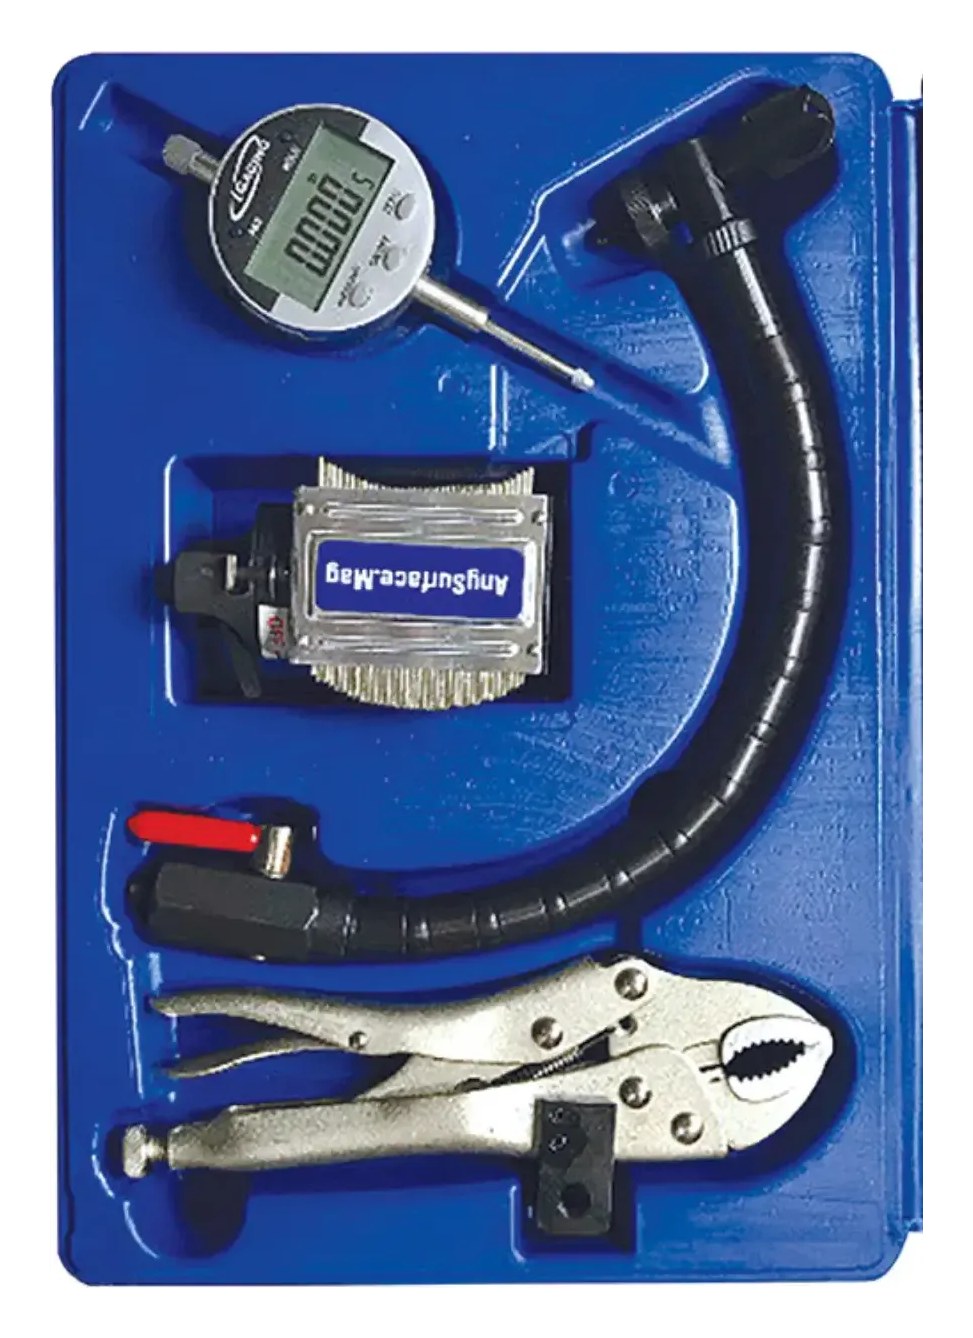
Brake rotor runout and ball joint inspection set: 35-128 digital indicator (0-1" range, 0.0005"/0.01 mm/1/128" resolution, 0.001" accuracy) on a flex arm with an AnySurface magnetic base and a locking-pliers mount. Supplied in a protective case.
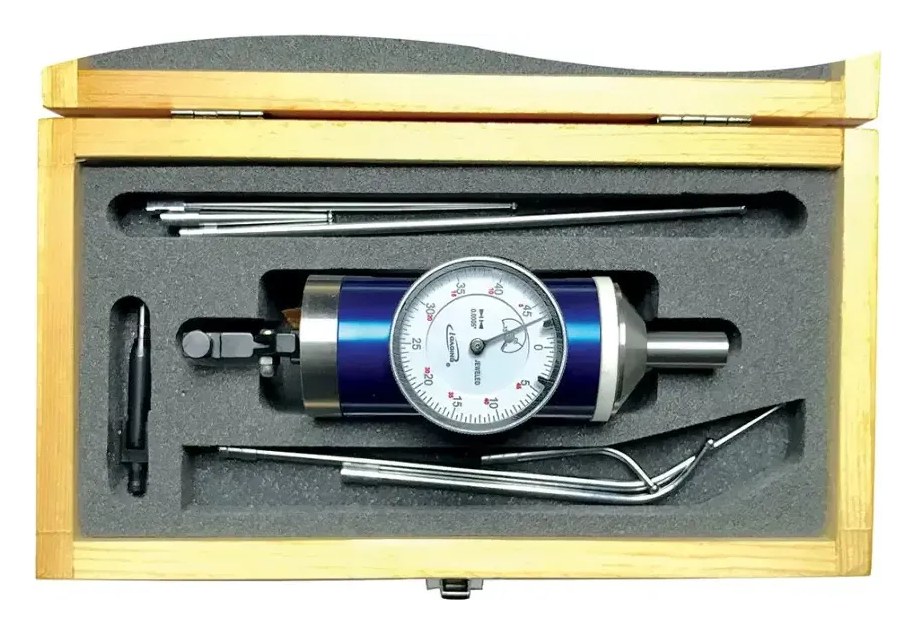
CO-AX centering indicator for centering work on a mill: 0.0005" graduation, locates to 0.0005" of center, 5/32"-4-1/4" internal and 0-4-1/4" external capacity, 6 feelers; fitted wood case.
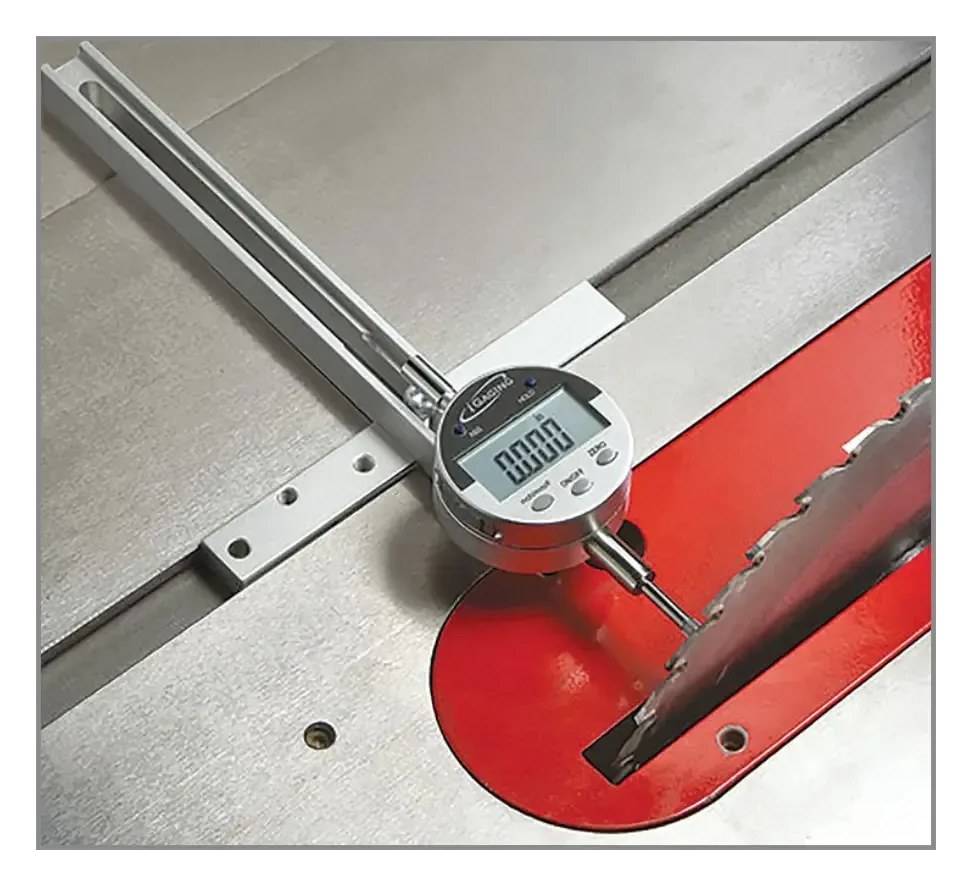
Digi-Align table saw alignment gauge with a 0-1" digital indicator (0.0005"/0.01 mm/1/128" reading): blade-to-miter-slot, blade flatness, fence, jointer knife and depth-of-cut setups, 4-11" measuring range.
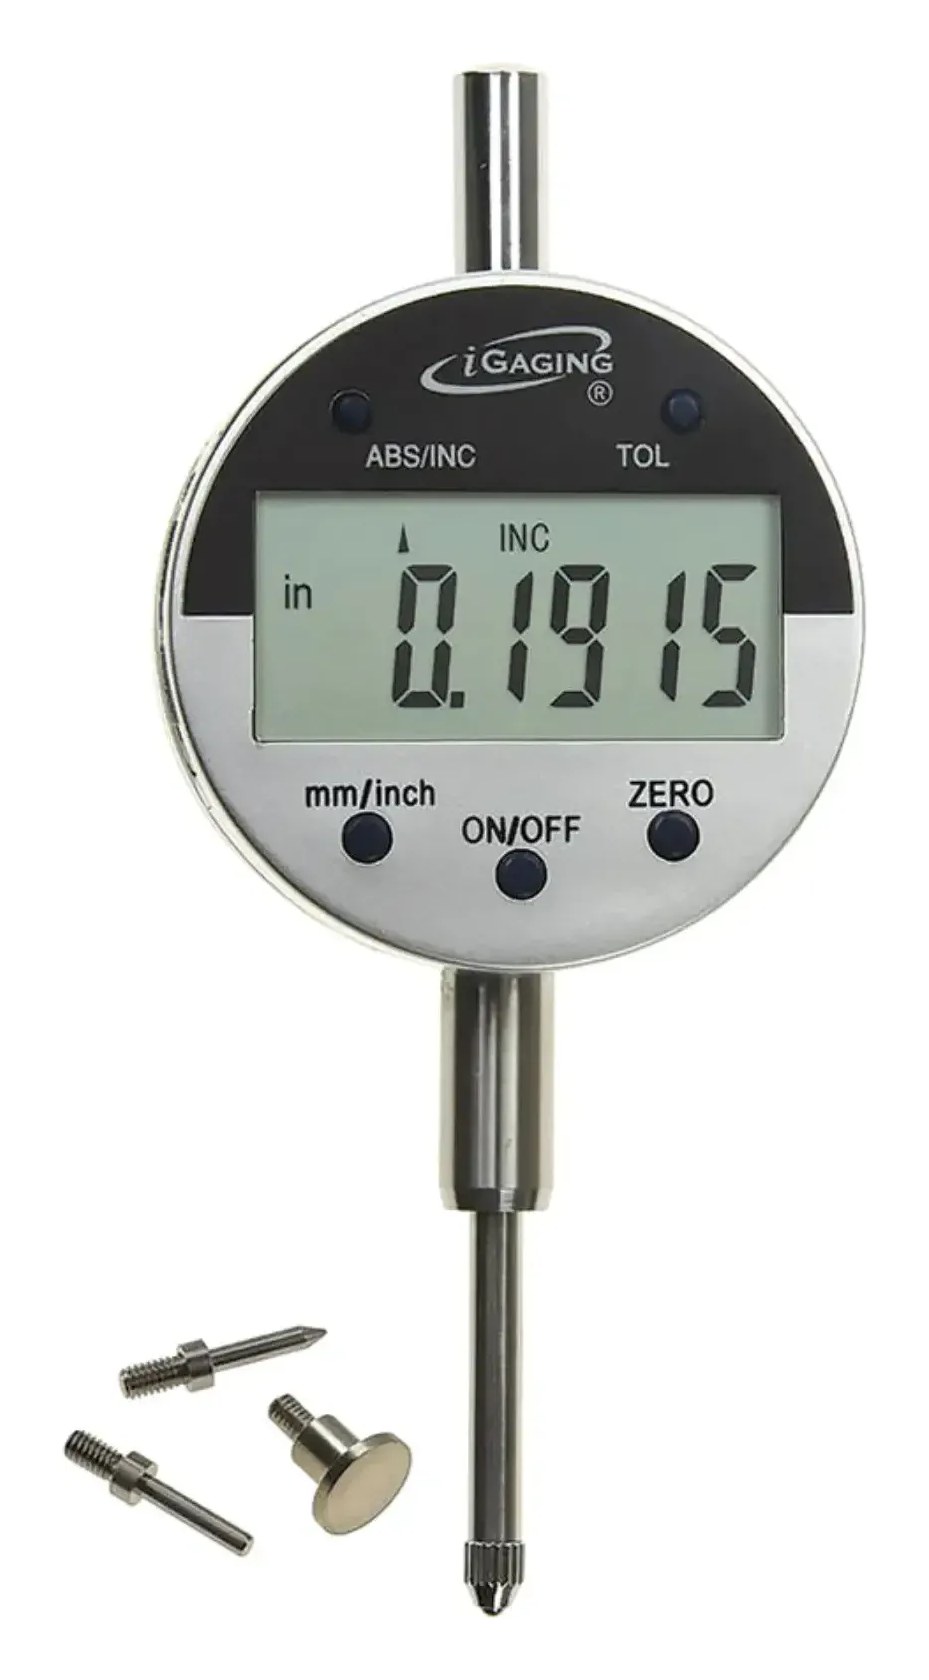
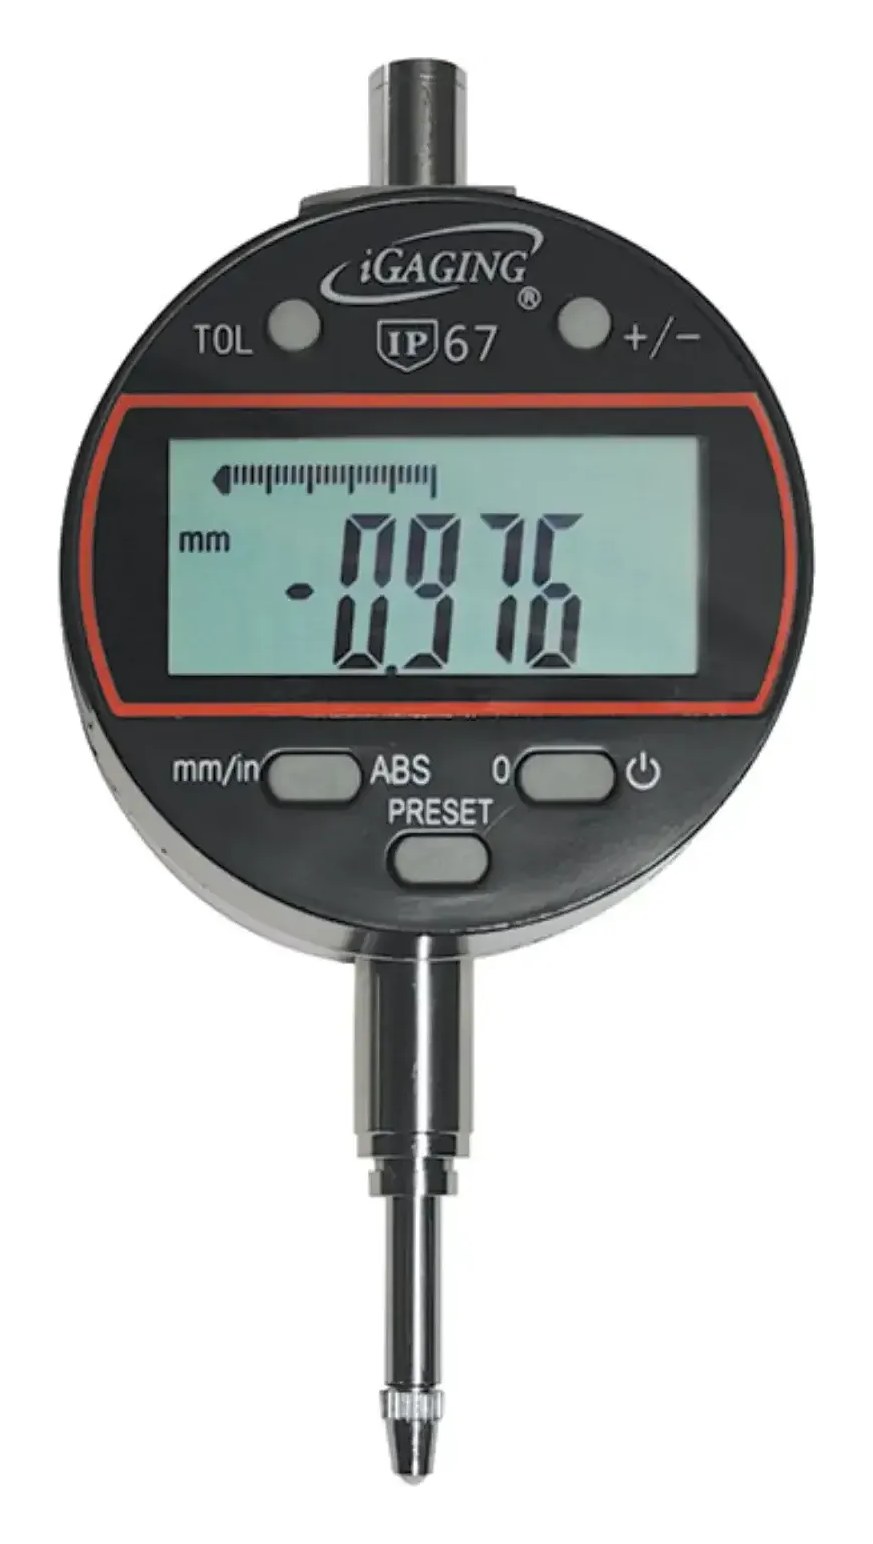
EZ-Indi digital indicator, 0-1"/25 mm range, 0.0005"/0.01 mm resolution, 0.0015" accuracy, tolerance function. Micro USB data output port; four contact points included (ball, point, small flat, large flat).
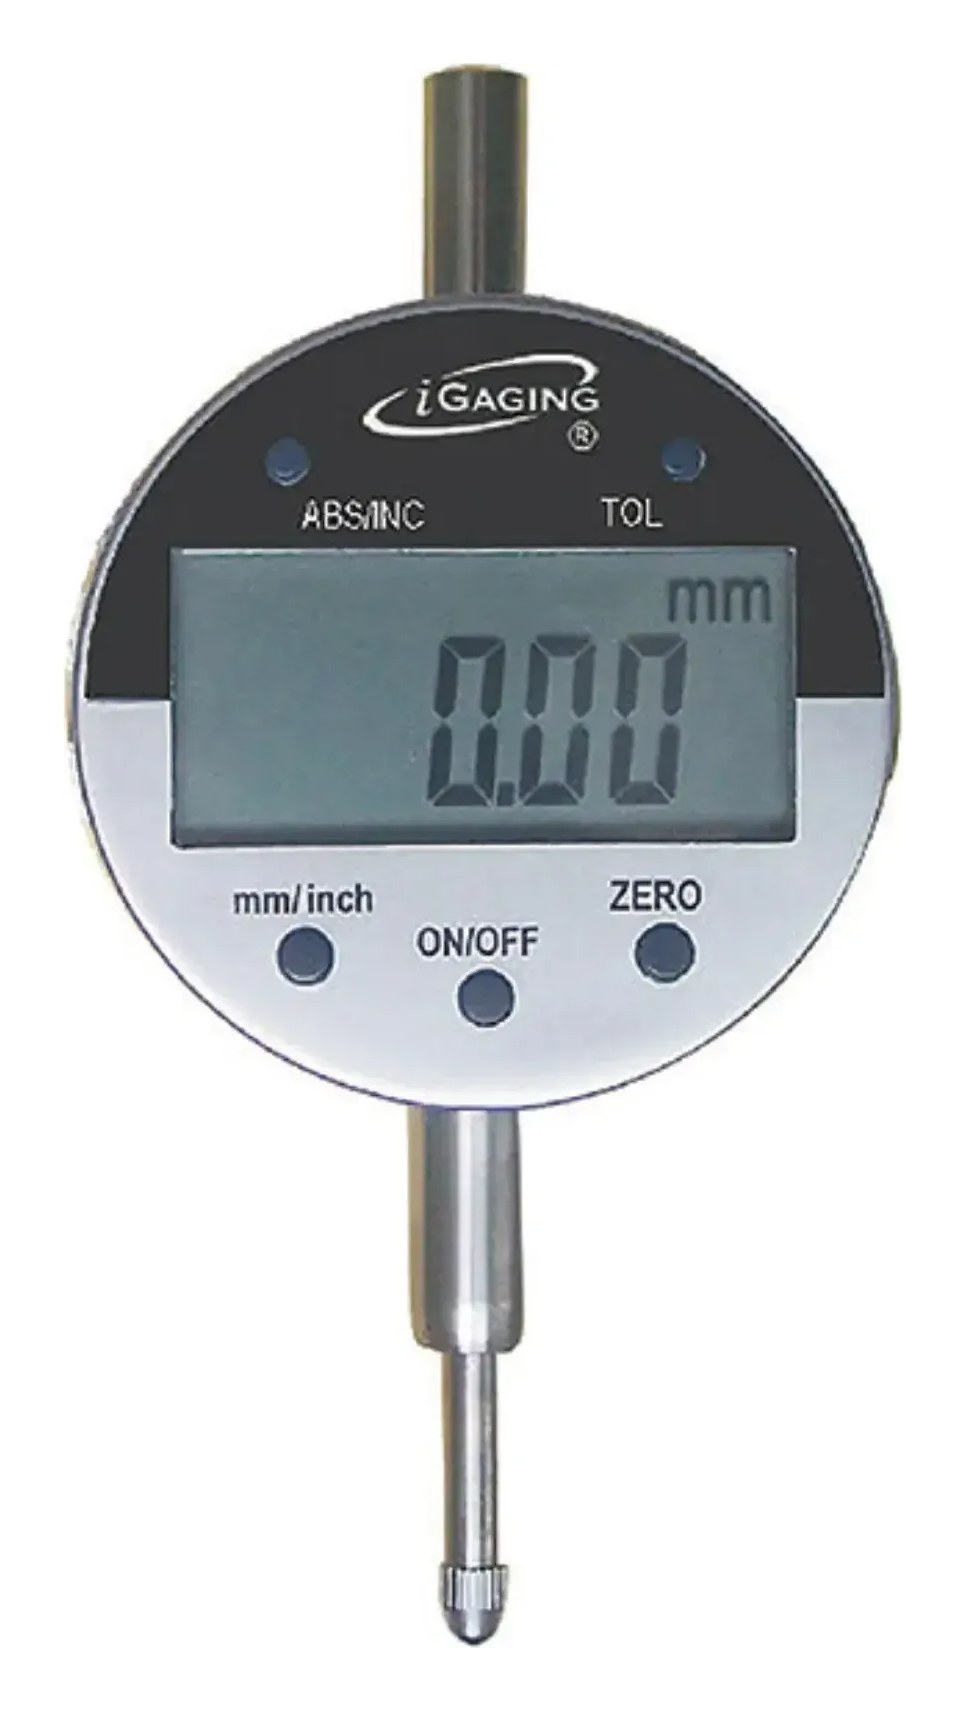
EZ-Indi digital indicator, 0-0.5"/12.7 mm range, 0.0005"/0.01 mm resolution, 0.0015" accuracy, tolerance function. Micro USB data output port.
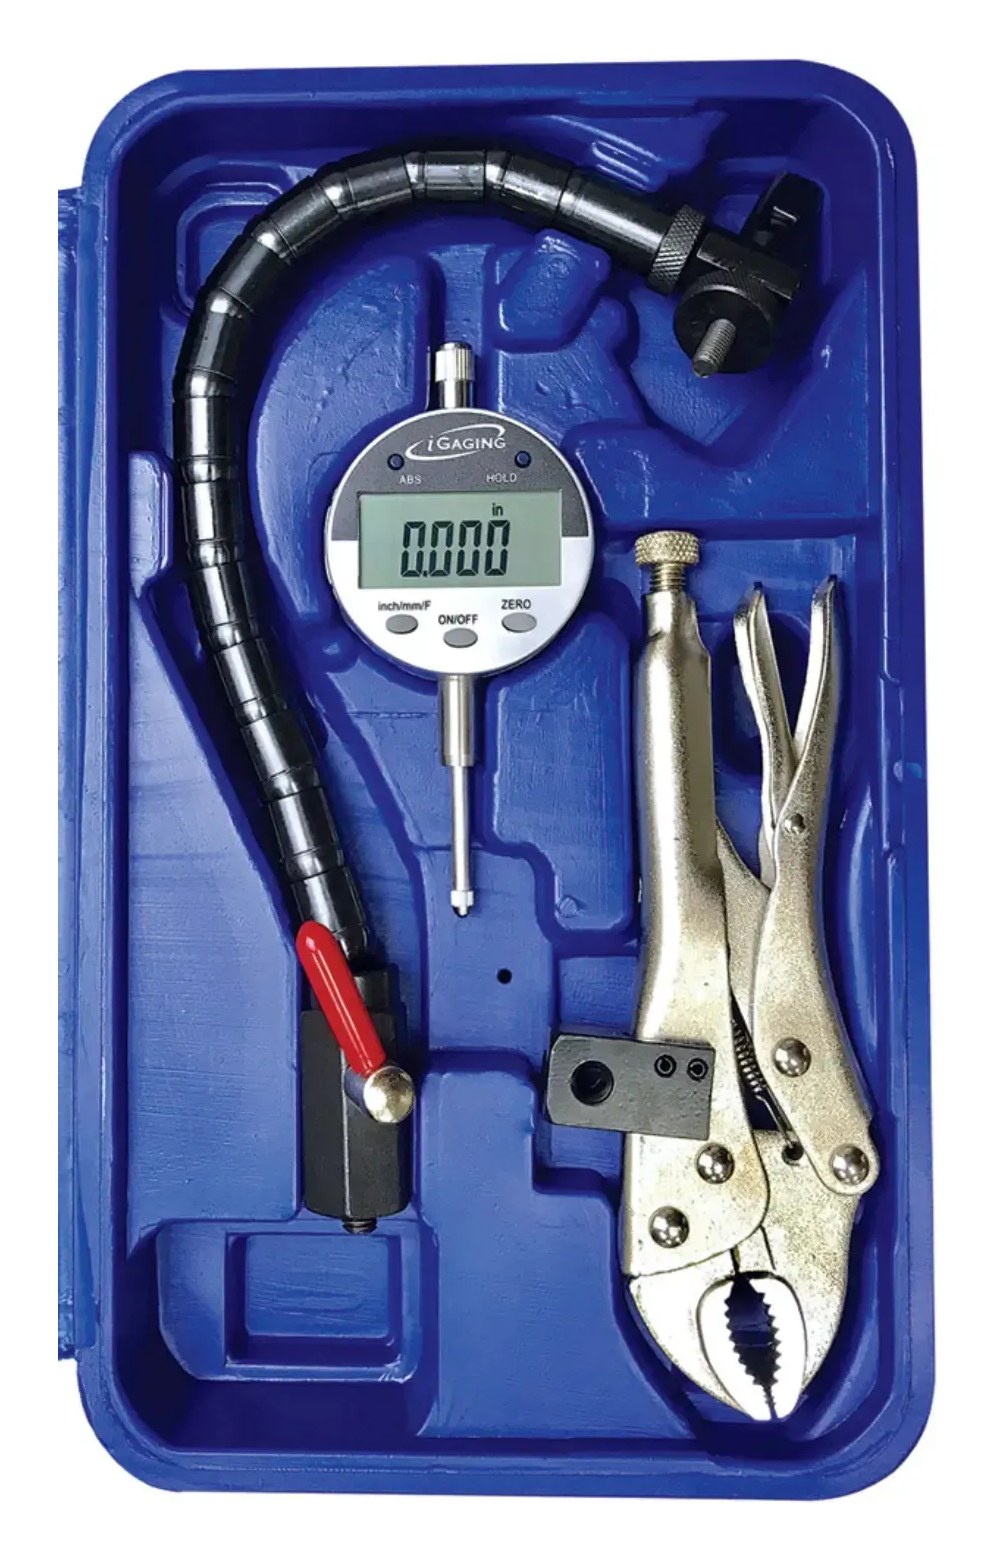
Brake rotor runout and ball joint inspection set: 35-128 digital indicator (0-1" range, 0.0005"/0.01 mm/1/128" resolution, 0.001" accuracy) on a flex arm with a locking-pliers mount. Supplied in a protective case.
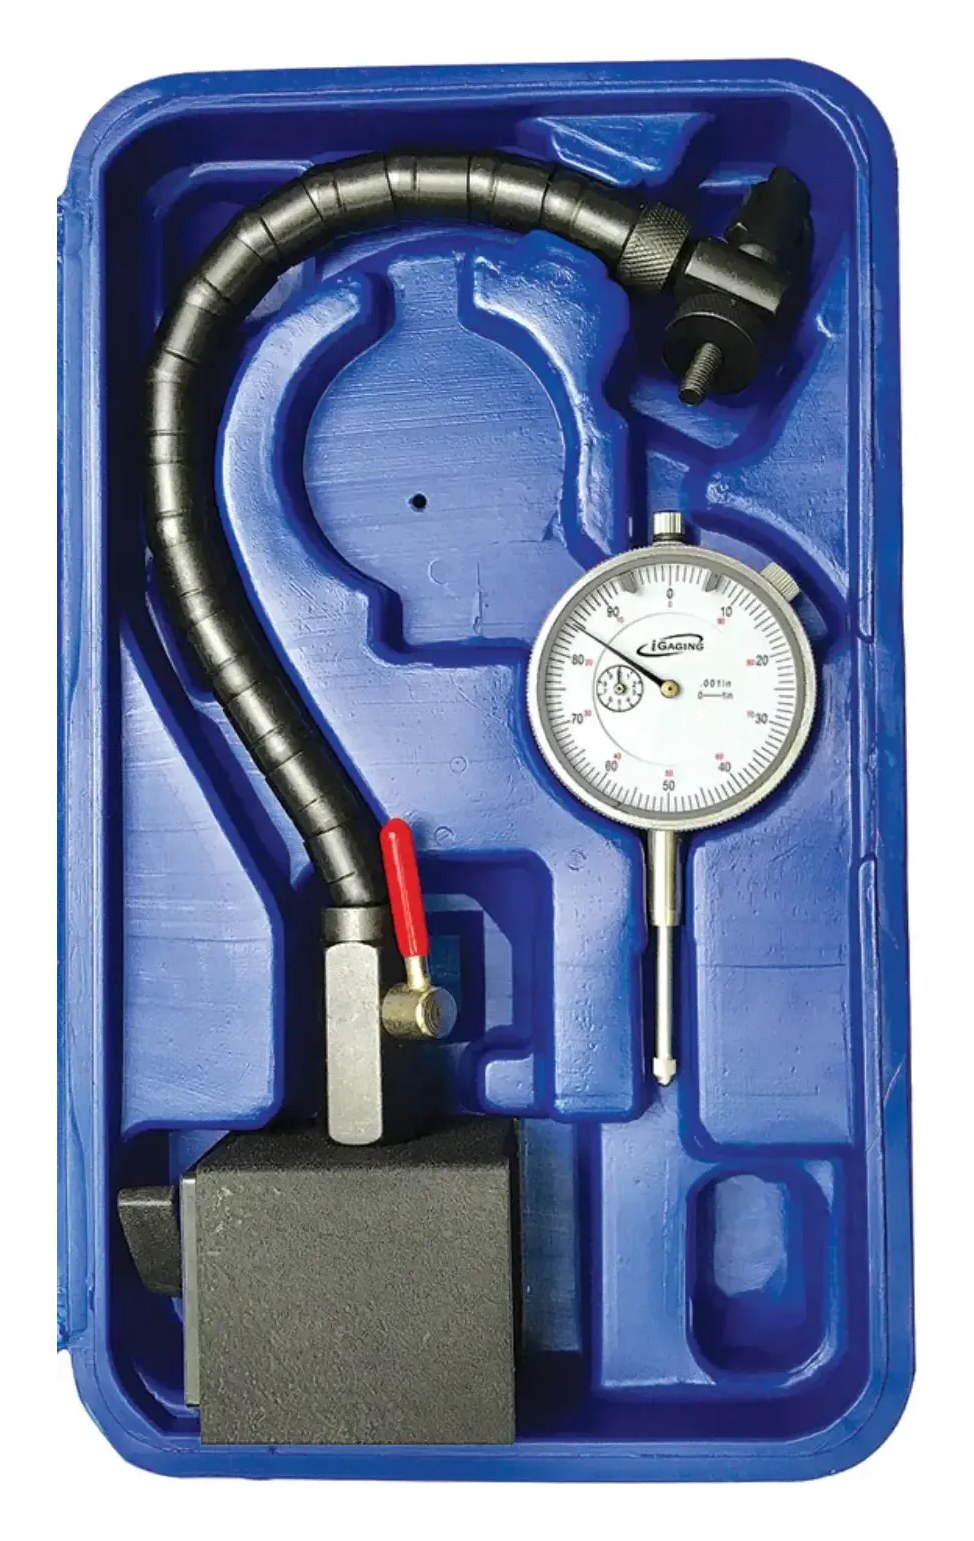
Indicator, holder and magnetic base set: flex arm with a 35-128 digital indicator (0-1" range, 0.0005"/0.01 mm/1/128" resolution, 0.001" accuracy). 125 lb pull V-groove base with on/off switch; supplied in a protective case.
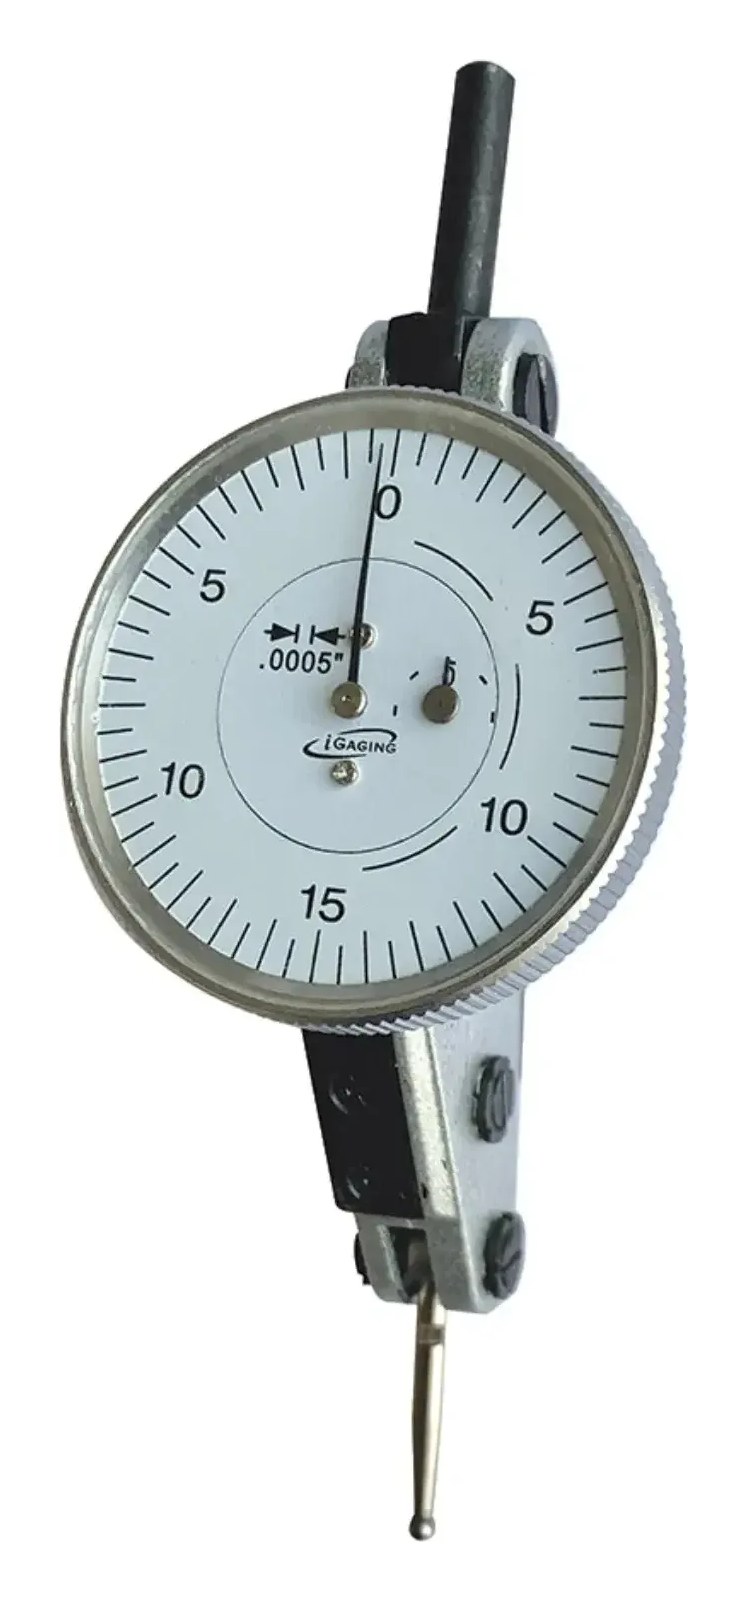
Extended range dial test indicator, 0.060" range, 0.0005" graduation, 0-15-0 reading on a 1-1/2" face. Jeweled movement, 2-side dovetail mount, 3/8" and 5/32" dovetail stems included.
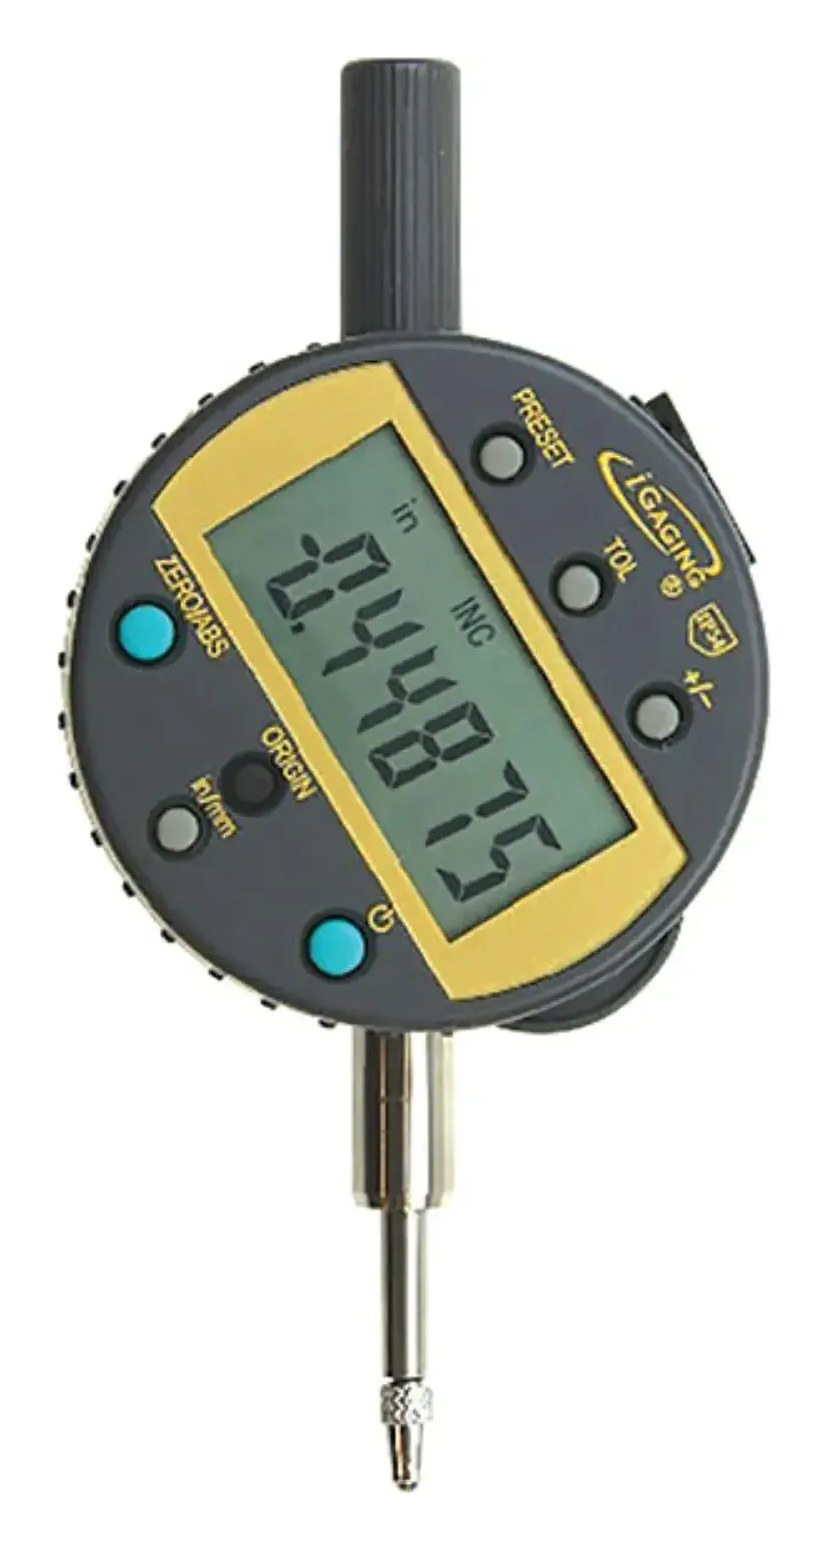 12 models
Click to compare & select →
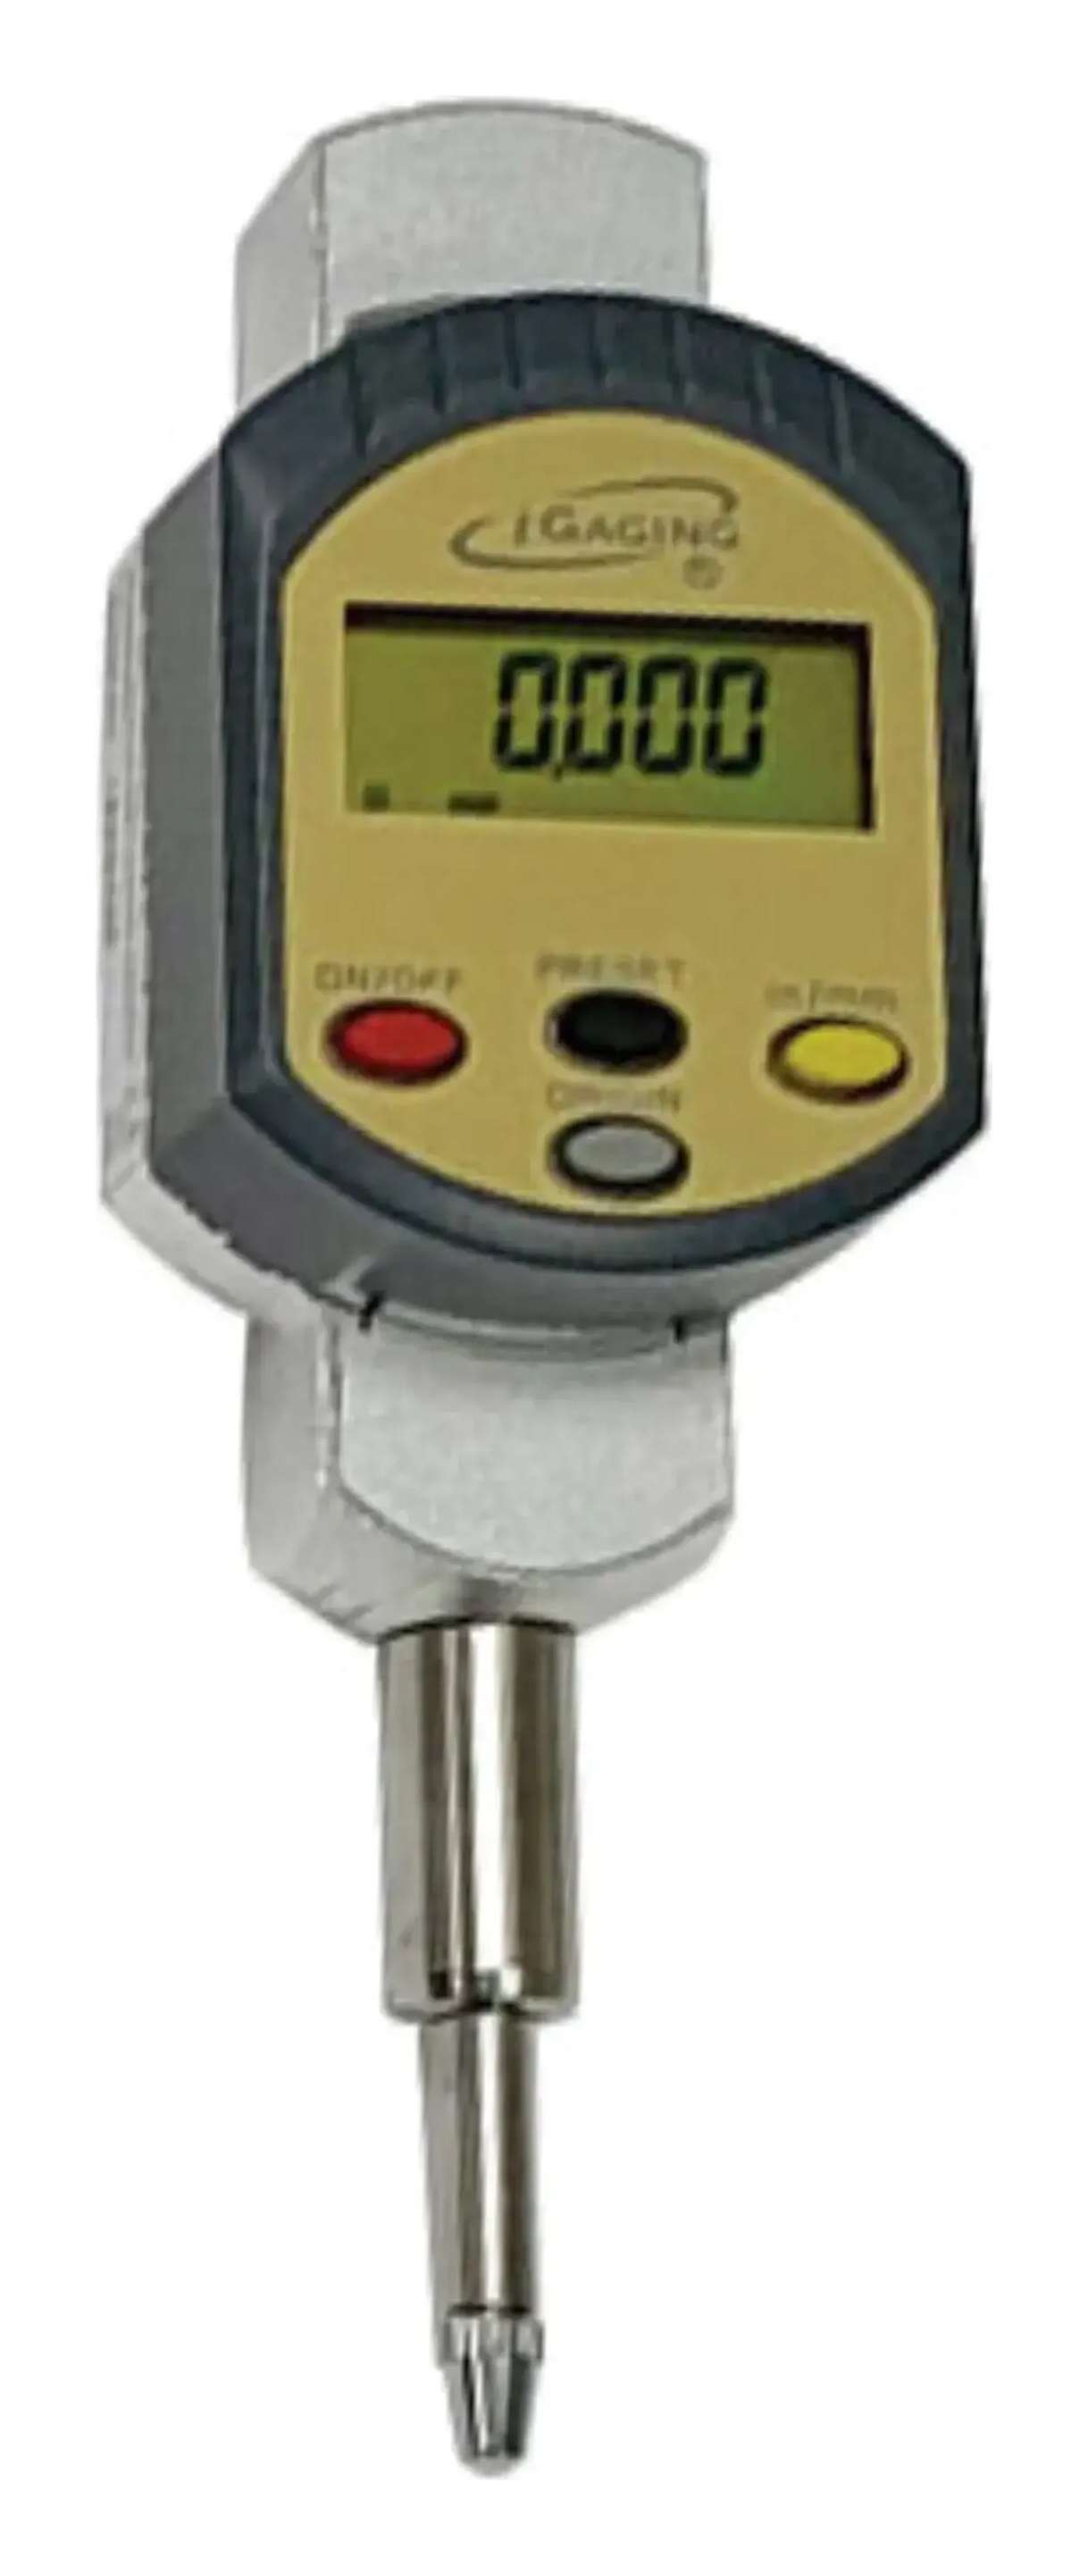 8 models
Click to compare & select →
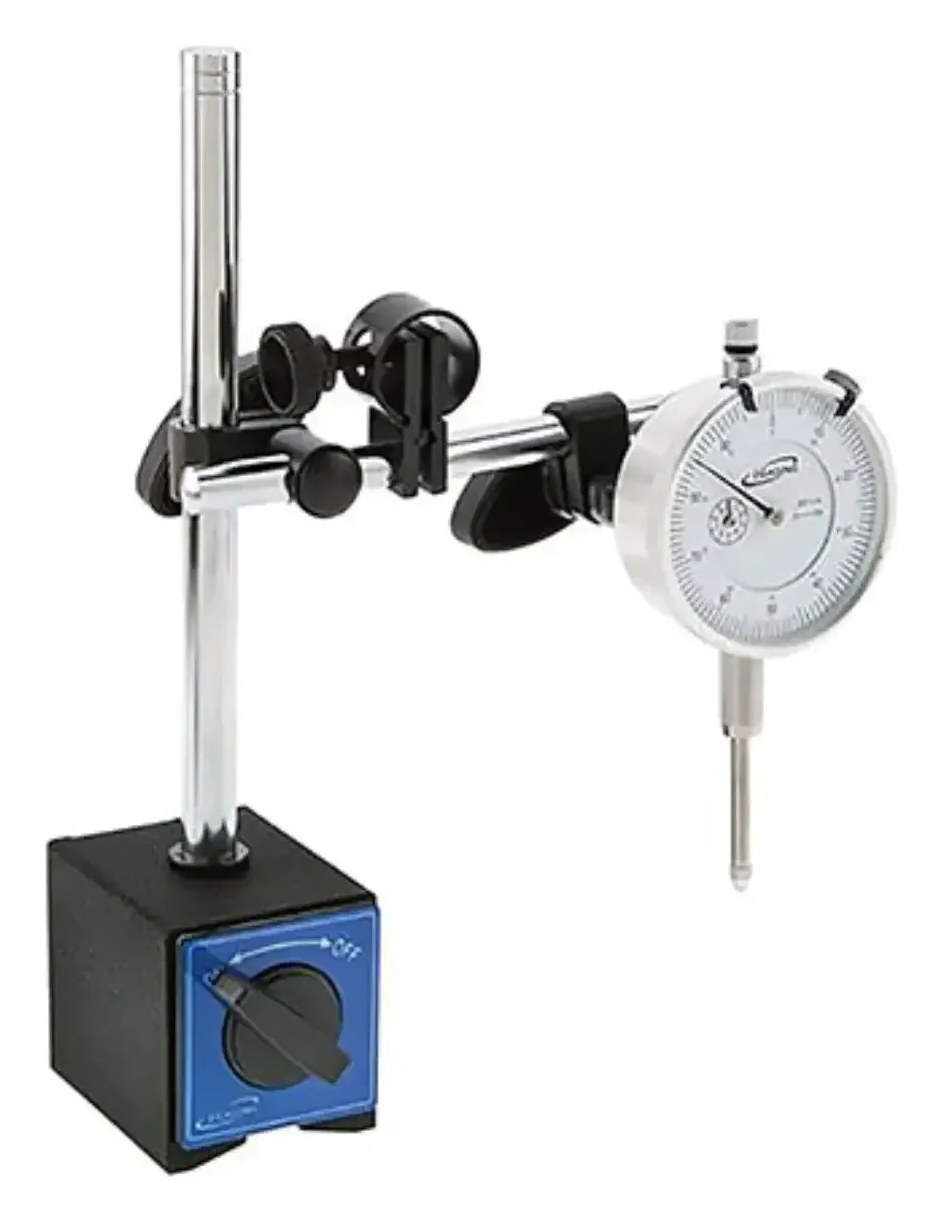
Indicator, holder and magnetic base set: fine adjustment arm with a 400-001 dial indicator (0-1" range, 0.001" graduation, 0.001" accuracy). 125 lb pull V-groove base with on/off switch; supplied in a protective case.
 3 models
Click to compare & select →
 4 models
Click to compare & select →
 2 models
Click to compare & select →
 8 models
Click to compare & select →
 3 models
Click to compare & select →
 2 models
Click to compare & select →
 8 models
Click to compare & select →
 2 models
Click to compare & select →
 2 models
Click to compare & select →
 2 models
Click to compare & select →
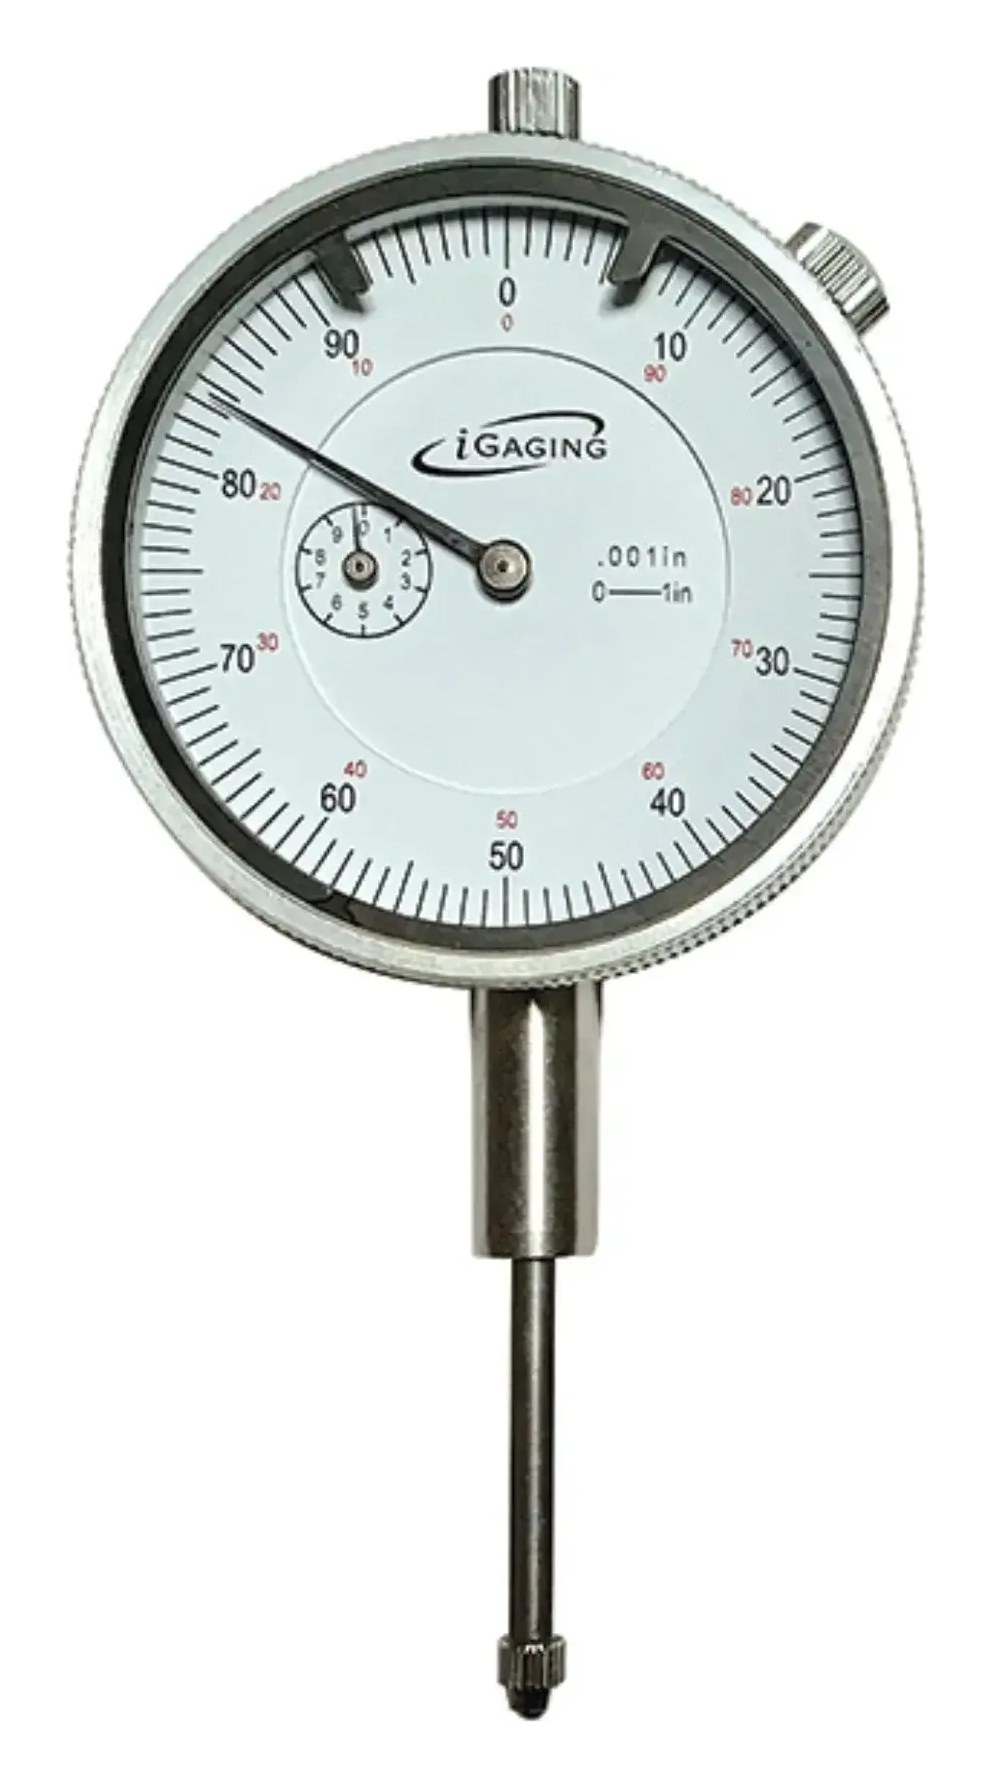
Premium dial indicator with iP65 protective rating, 0-1" range, 0.001" graduation, white face. #4-48 contact thread, 3/8" stem, standard lug back and hard chrome finish.
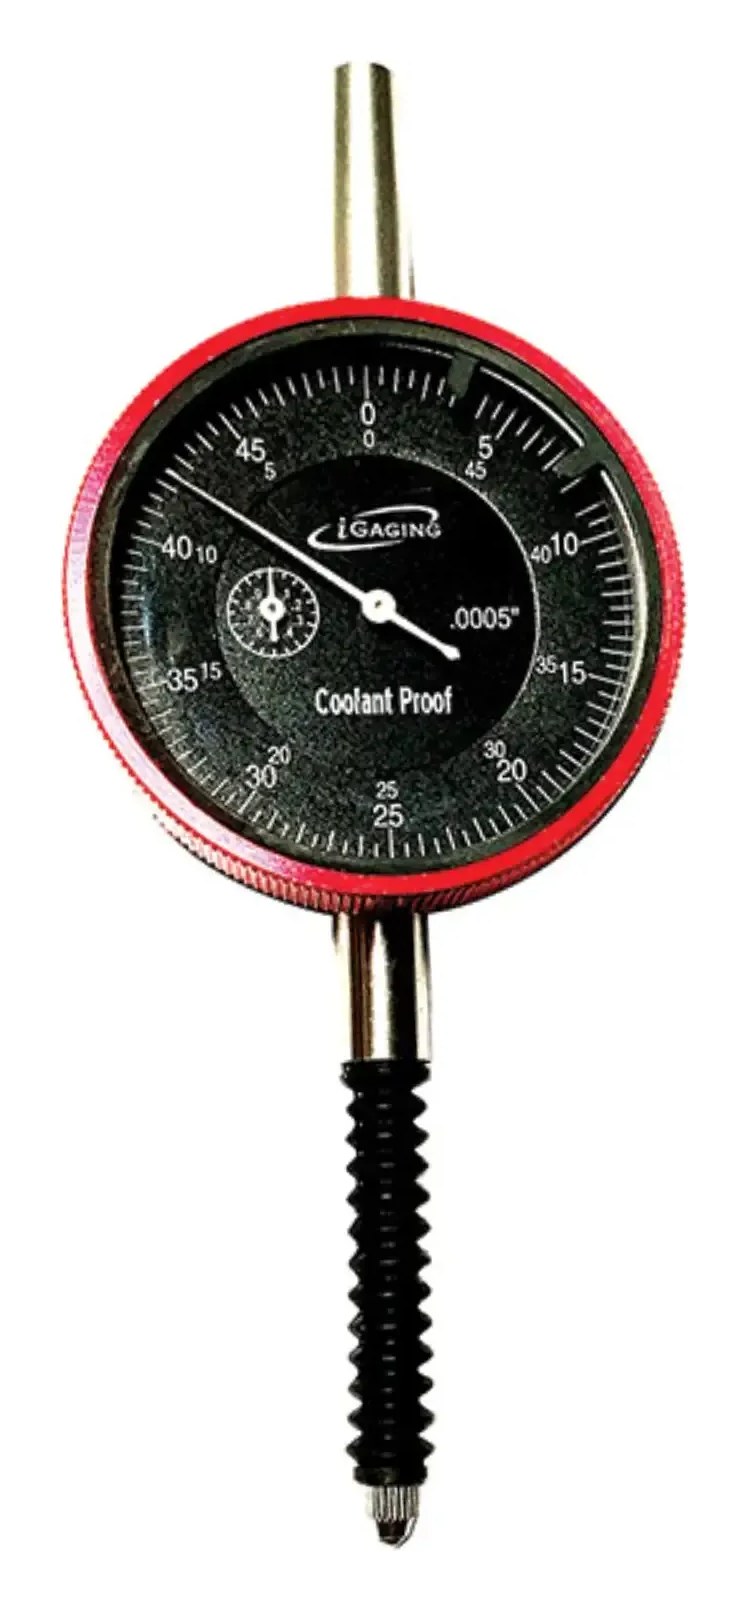
Premium dial indicator with iP65 protective rating, 0-1" range, 0.0005" graduation, black face. #4-48 contact thread, 3/8" stem, standard lug back and hard chrome finish.
Premium dial indicator, 0-10 mm range, 0.01 mm graduation, white face. Standard lug back and hard chrome finish; meets or exceeds Federal specifications.
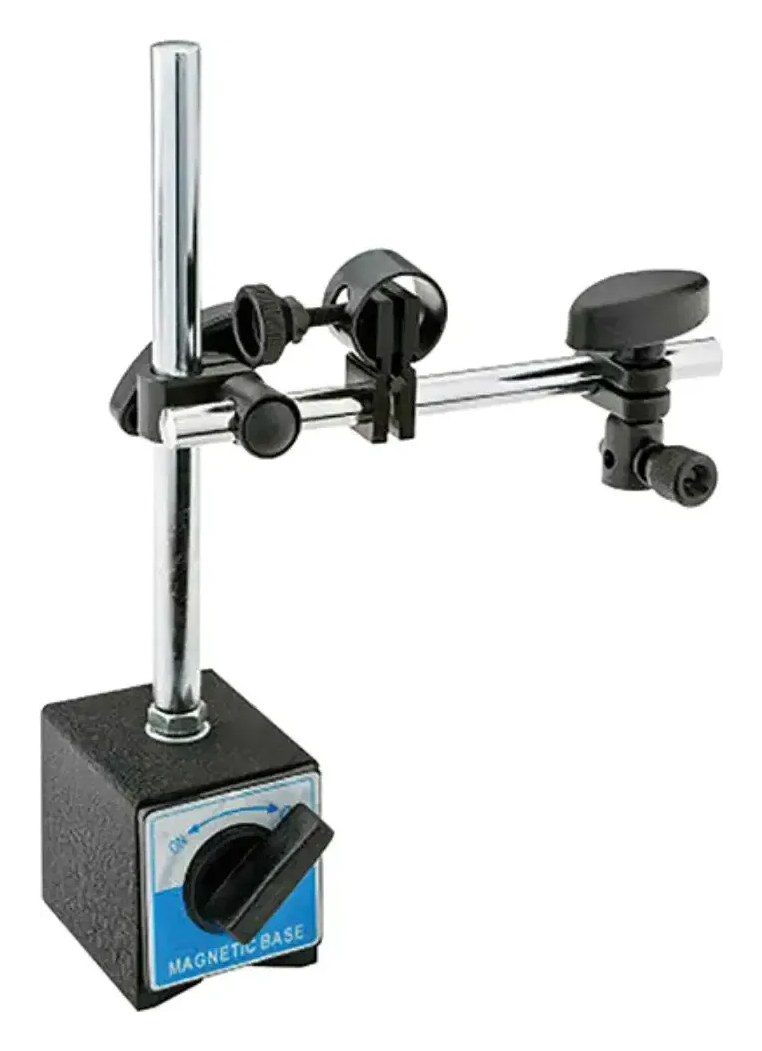
Indicator holder with mini magnetic base (1.2" x 1.17" x 1.38" H, 70 lb pull) and universal fine adjustment. Holds a 3/8" stem or dovetail indicator; indicator not included.
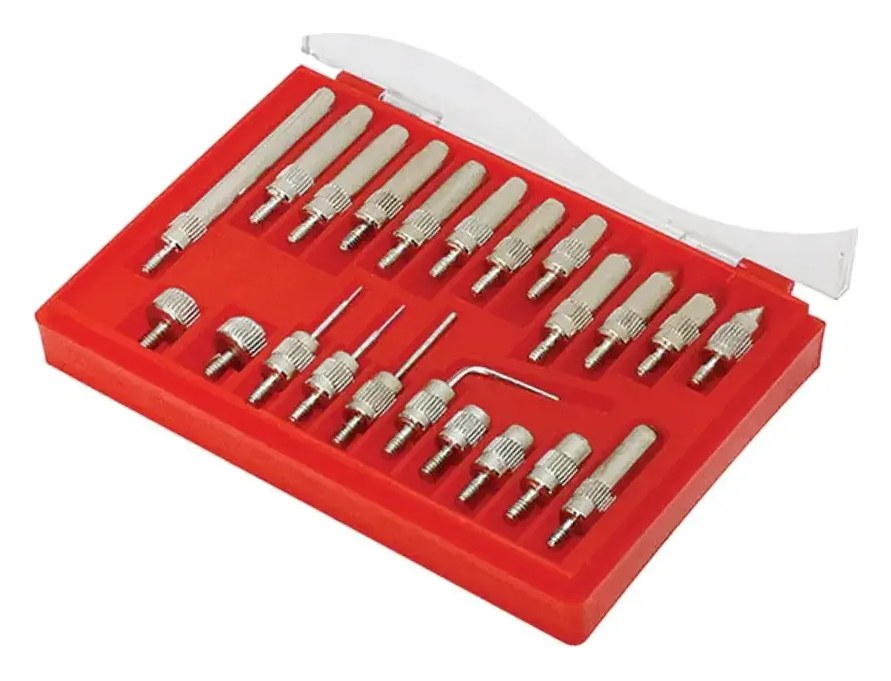
22-piece indicator contact point kit: flat, bent, half-round, taper and ball points, #4-48 thread, chrome finish; supplied in a protective case.
 4 models
Click to compare & select →
 2 models
Click to compare & select →
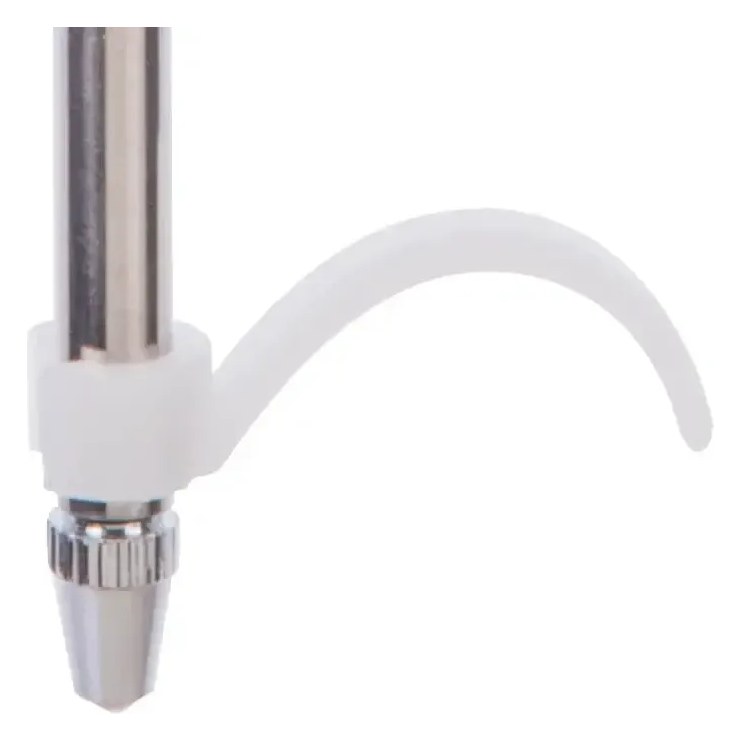
Attachable finger lever for iGaging long-range absolute digital indicators; clips onto the stem for easy, precise lifting of the spindle.
Test indicator holder for milling machines: 0.375" x 1.55" centering rod, 2" top and 1.9" bottom arms, universal fine adjustment and a strong locking handle. Holds indicators with a 3/8" stem or dovetail; red anodized, supplied in a protective case.

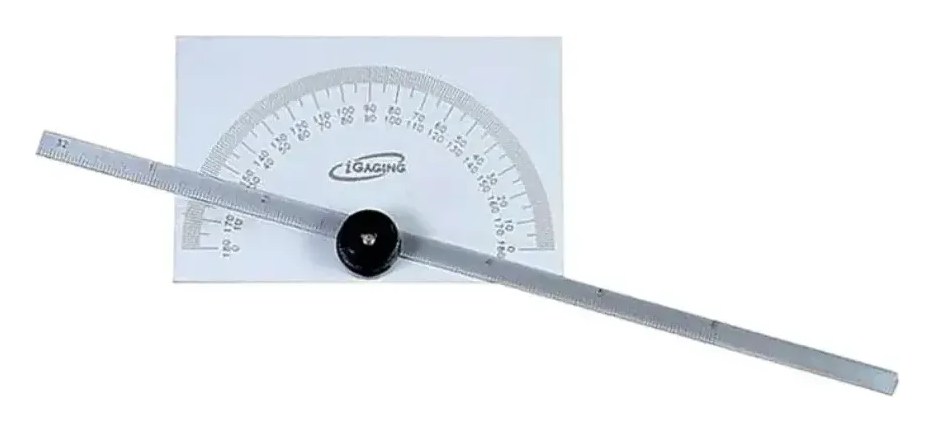
Protractor and depth gauge: 6" rule graduated in 1/32", head etched 0-180° reading in both directions, 3-3/8" x 2" head, strong locking knob, in a vinyl sleeve.
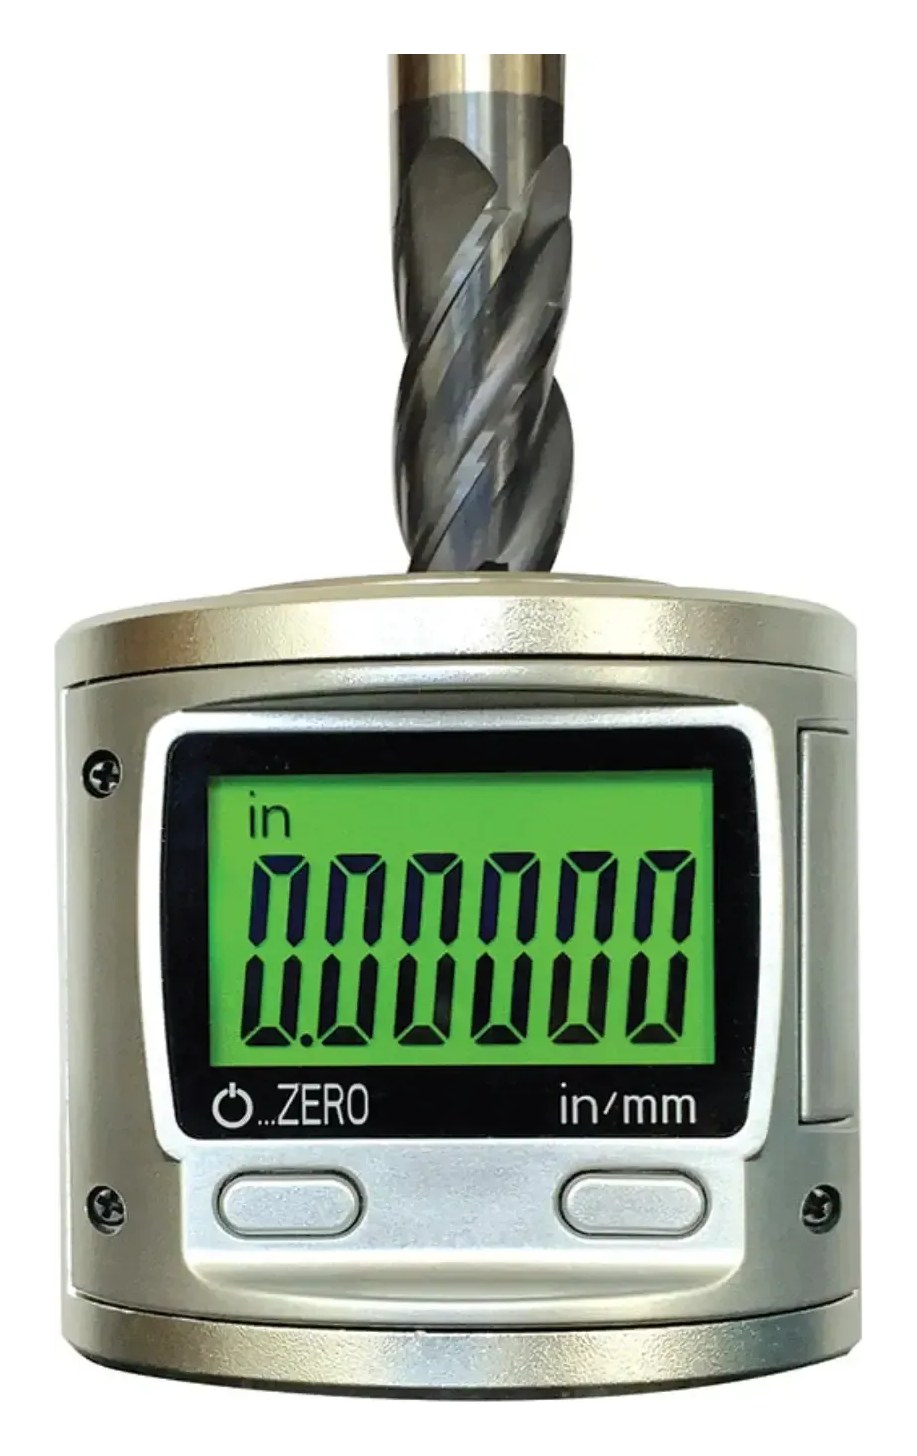
iP66 electronic digital tool setting gauge: 2" setting height, 0.00005"/0.001 mm resolution, ±0.00015"/0.003 mm accuracy and repeatability; backlit zero alert, five base magnets.
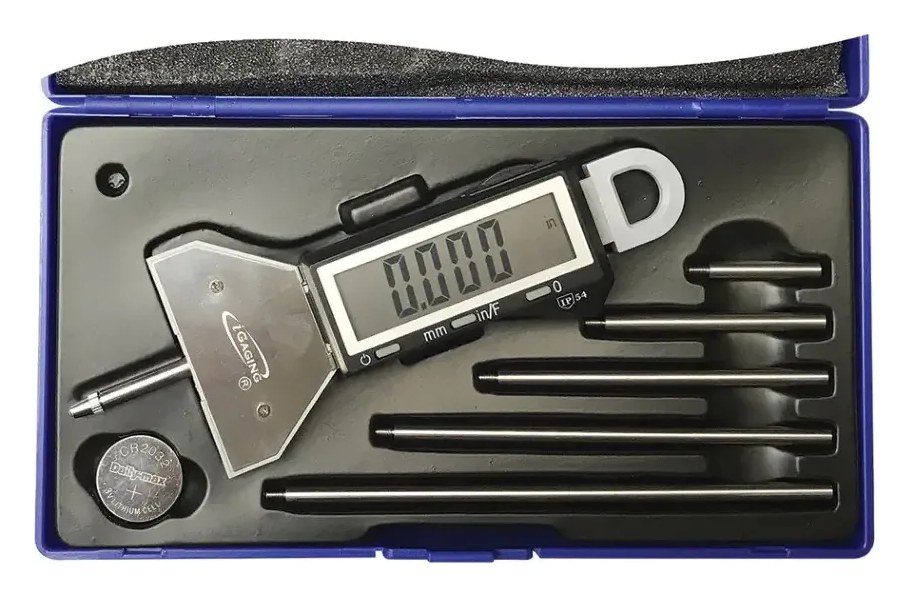 2 models
Click to compare & select →
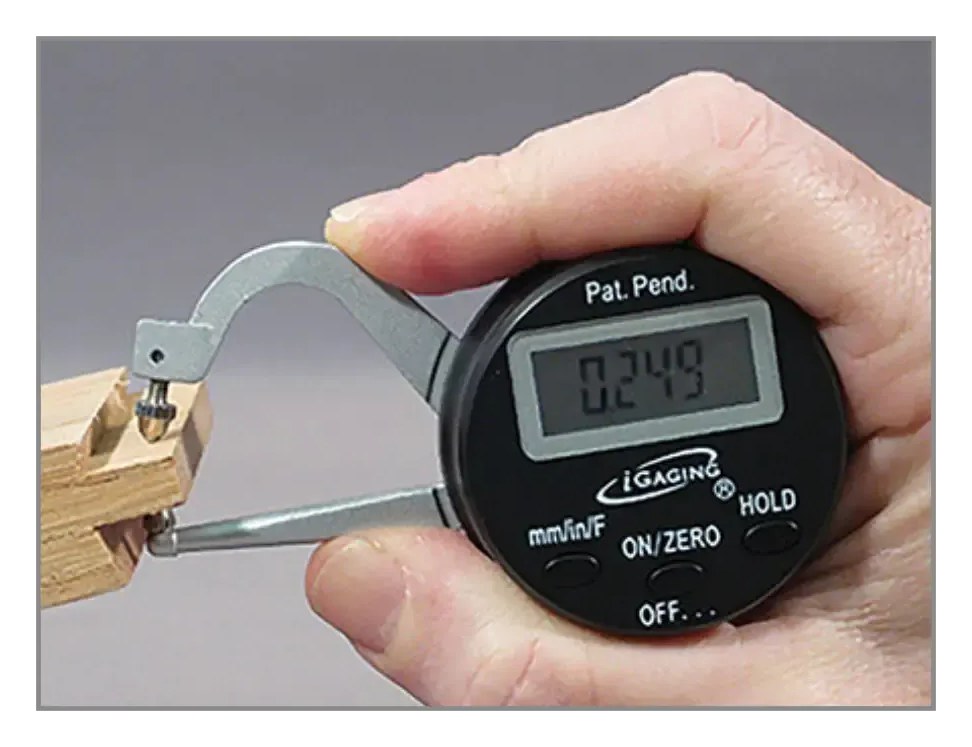 2 models
Click to compare & select →
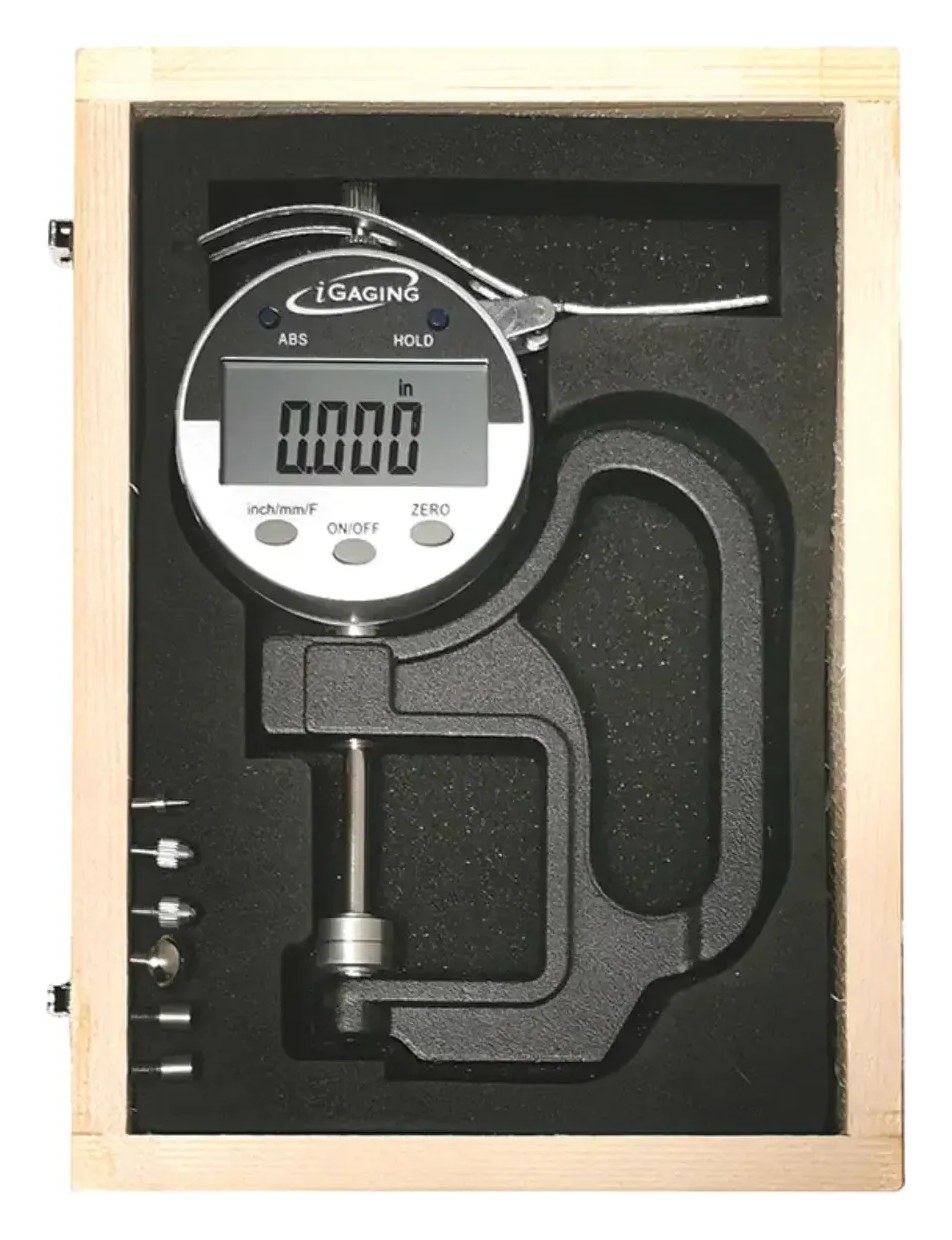 2 models
Click to compare & select →
 2 models
Click to compare & select →
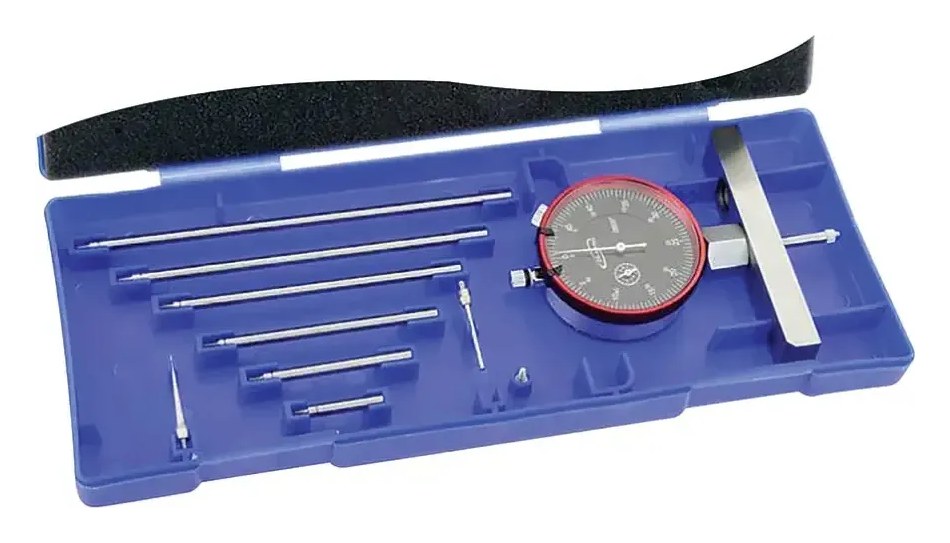 2 models
Click to compare & select →
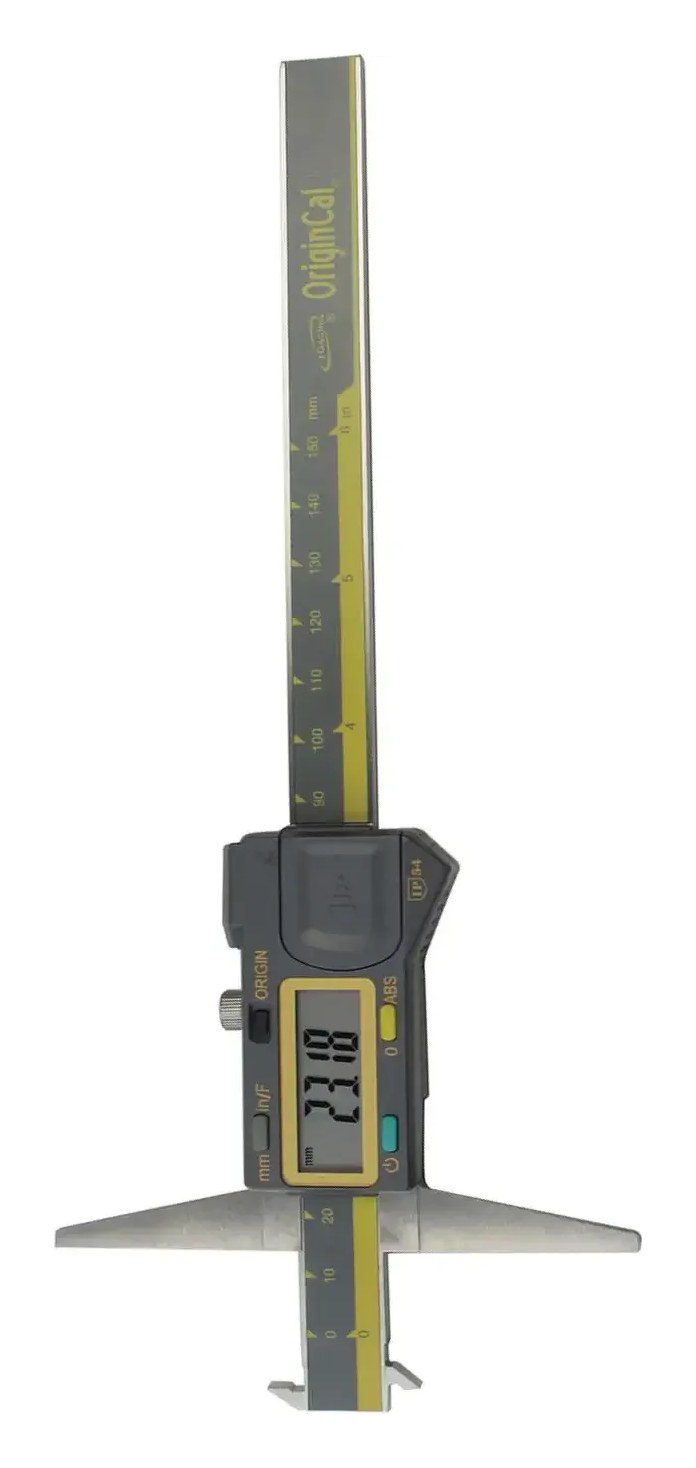
iP54 OriginCal absolute digital depth caliper with double hook, 0-6"/150 mm range, 0.0005"/0.01 mm resolution, 0.001"/0.02 mm accuracy. Keeps its origin zero when switched off; stainless steel frame, inch/metric, SPC/USB data output. Battery and protective case included.
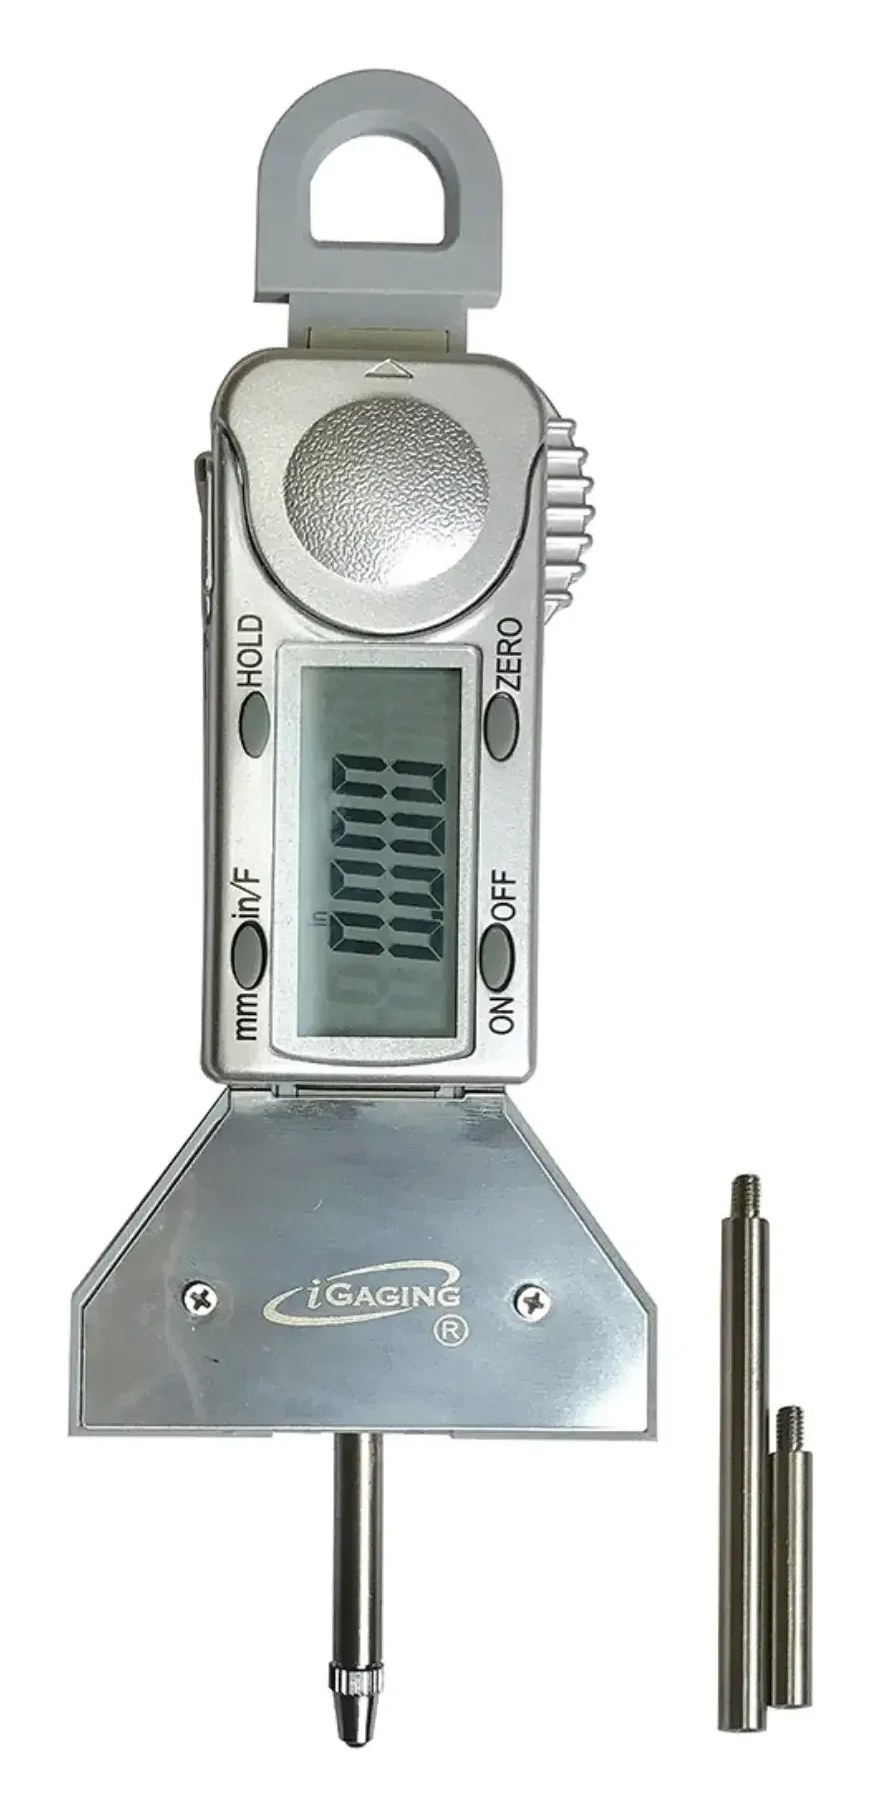
0-4" digital snap depth gauge reading 0.0005", 0.01 mm and 1/64".
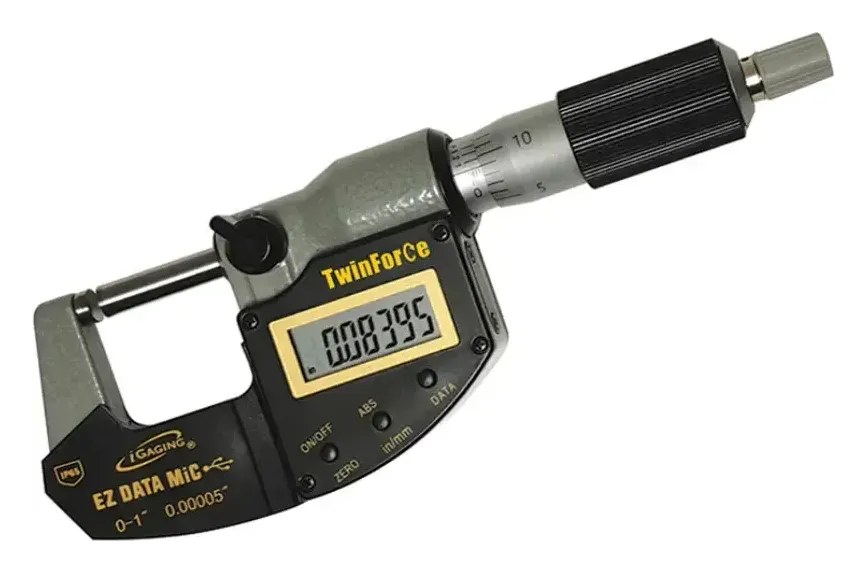
iP65 EZ Data Twin-Force digital micrometer, 3-4"/75-100 mm range, 0.00005"/0.001 mm resolution, 0.00015"/0.004 mm accuracy. Coolant, grit and dust proof; friction and ratchet movement; Micro USB data output.
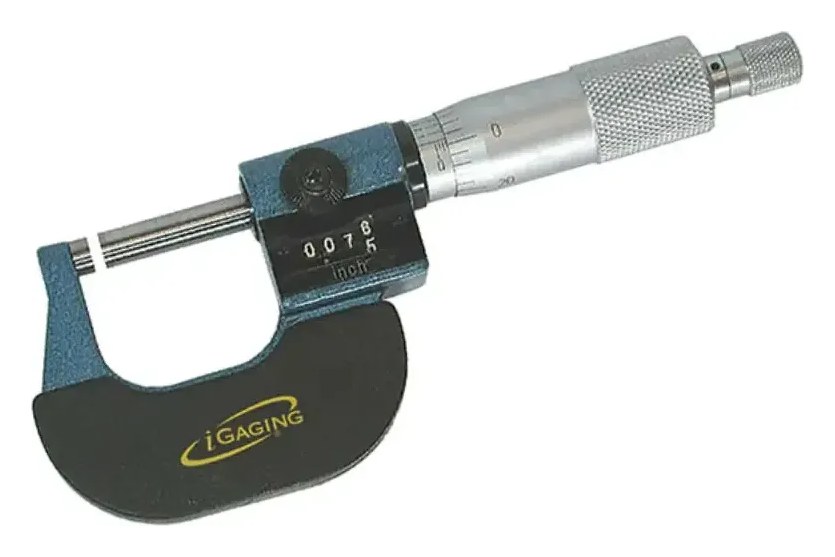 4 models
Click to compare & select →
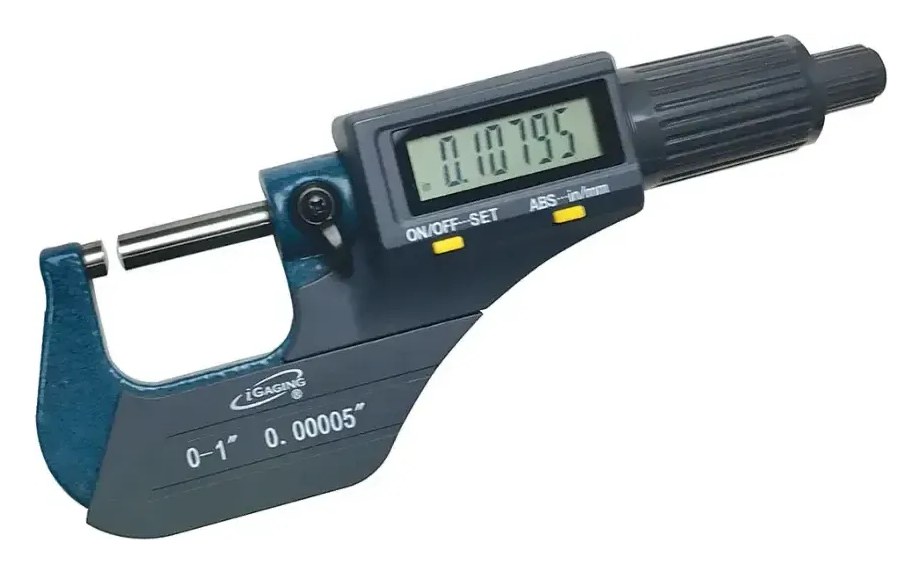 13 models
Click to compare & select →
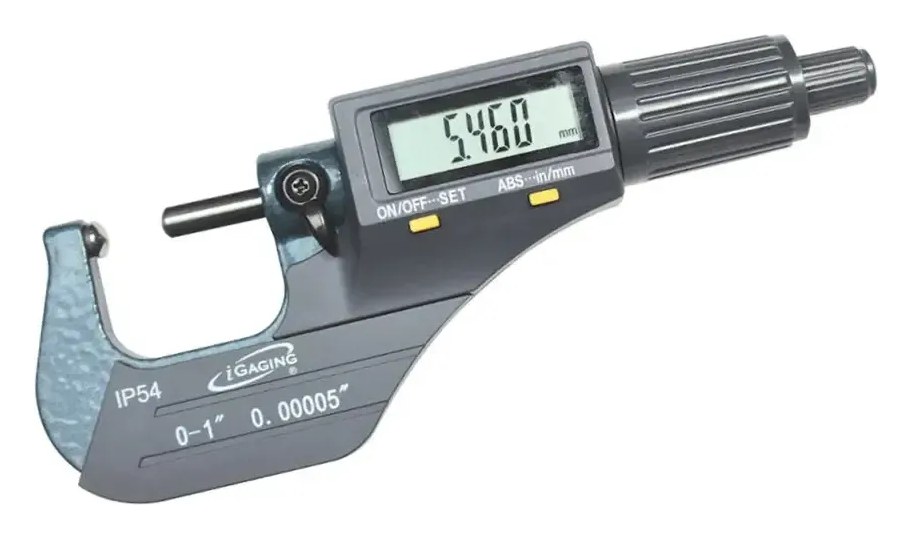 14 models
Click to compare & select →
Click to compare & select →
3 modelsClick to compare & select →
7 modelsClick to compare & select →
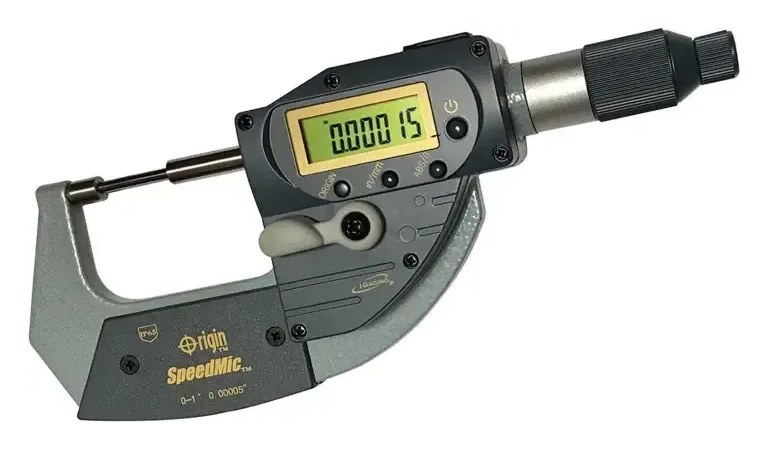 12 models
Click to compare & select →
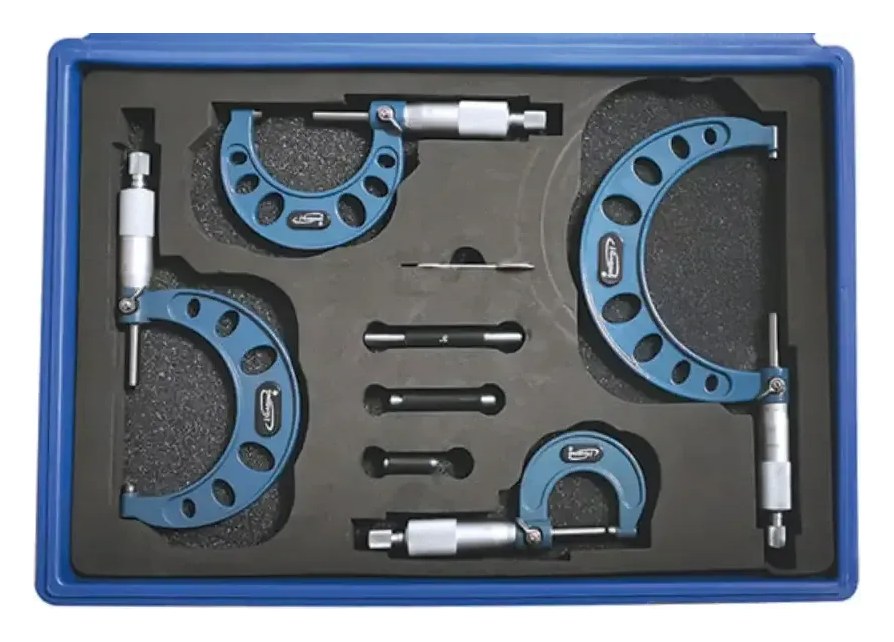 9 models
Click to compare & select →
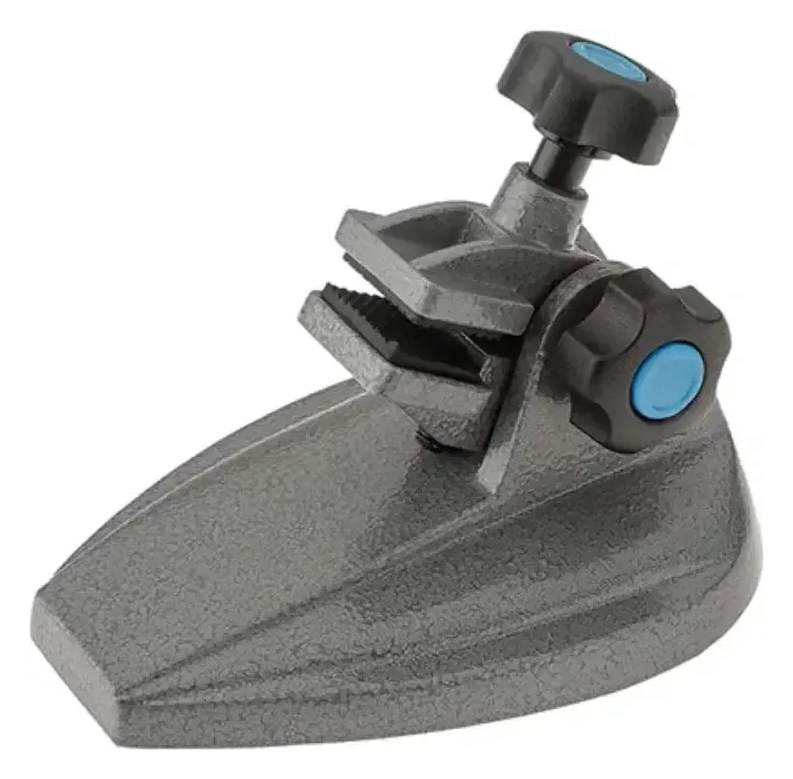 2 models
Click to compare & select →

Economical poly-carbon digital caliper, 0-6"/150 mm/1/128" range, 0.0005"/0.01 mm resolution, 0.003" accuracy, X-large LCD; supplied in a protective case.

Dual-scale inch/metric dial caliper, 0-6"/150 mm range, 0.001"/0.02 mm resolution, 0.0015" accuracy; shock-proof dial, white face.
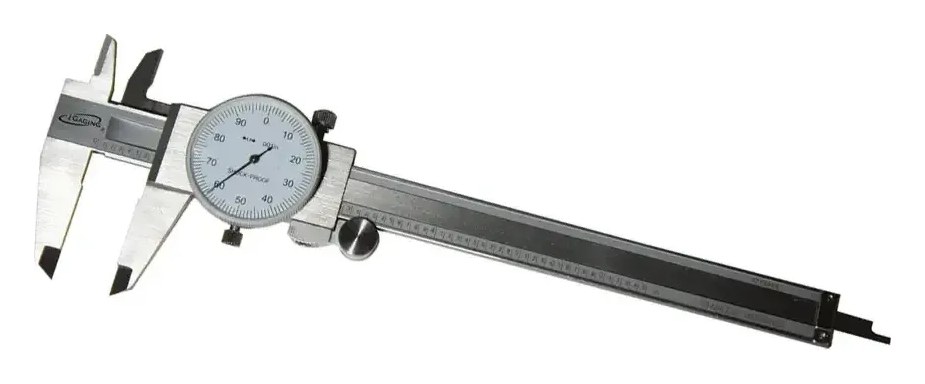 4 models
Click to compare & select →
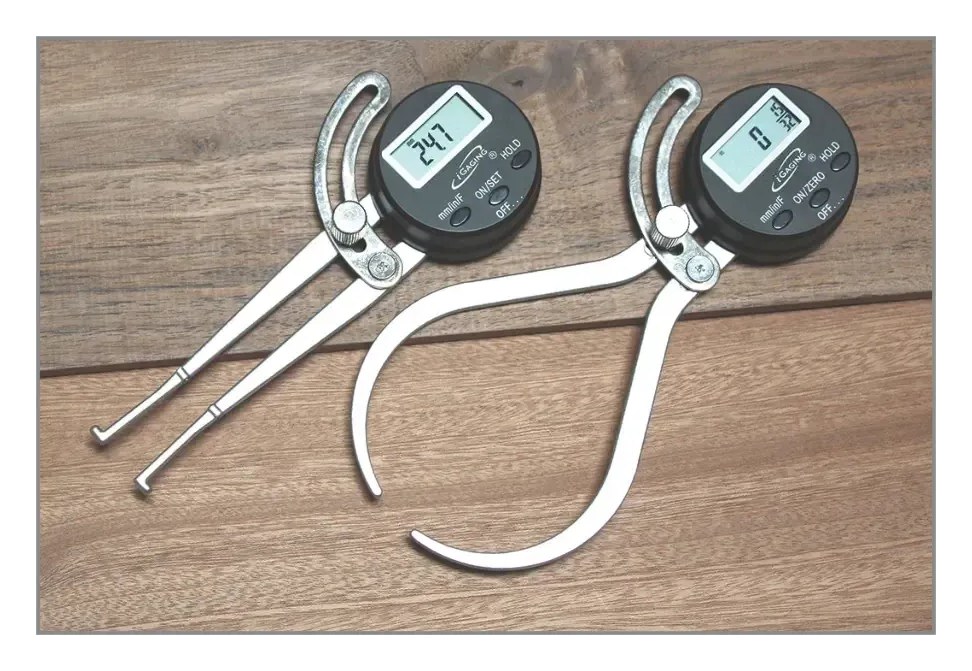 3 models
Click to compare & select →
3 modelsClick to compare & select →
 4 models
Click to compare & select →
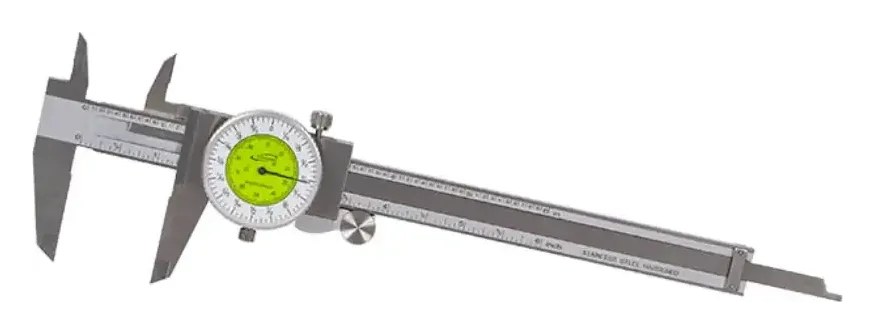 3 models
Click to compare & select →
 3 models
Click to compare & select →
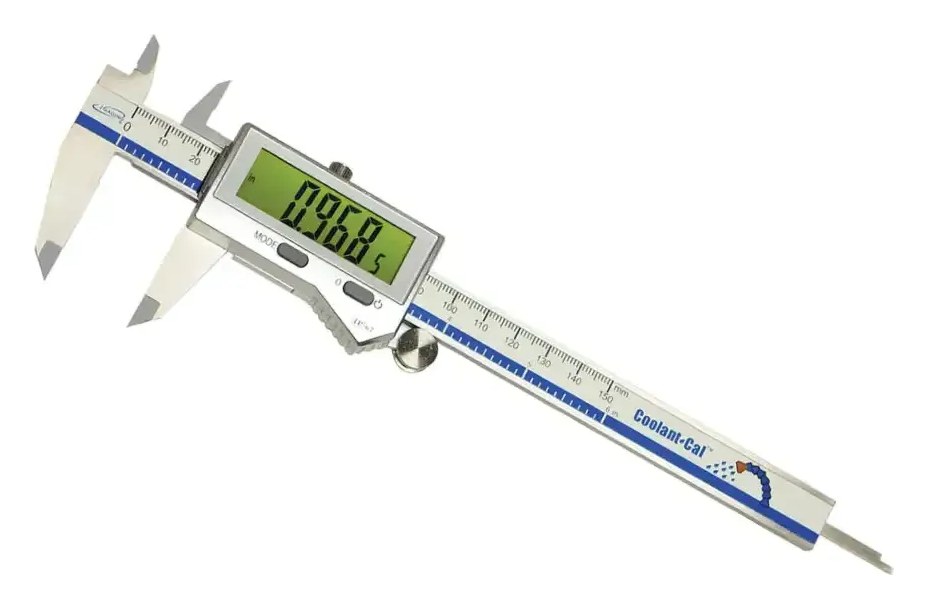 11 models
Click to compare & select →
 25 models
Click to compare & select →
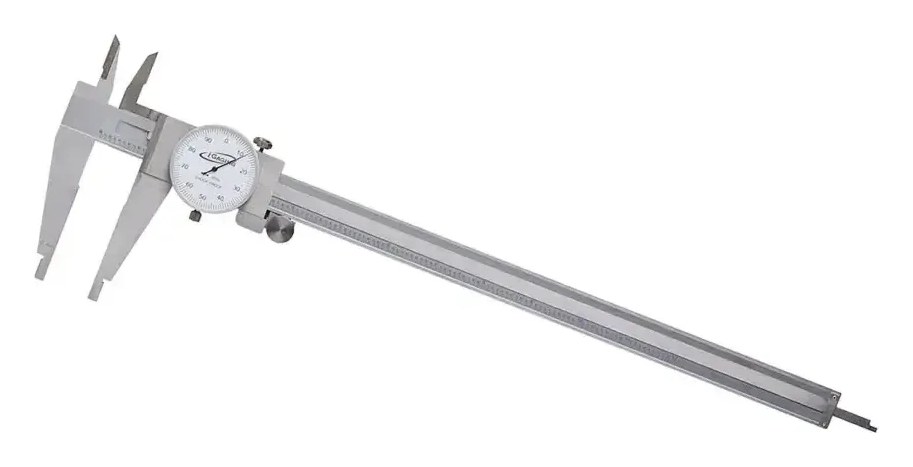 3 models
Click to compare & select →
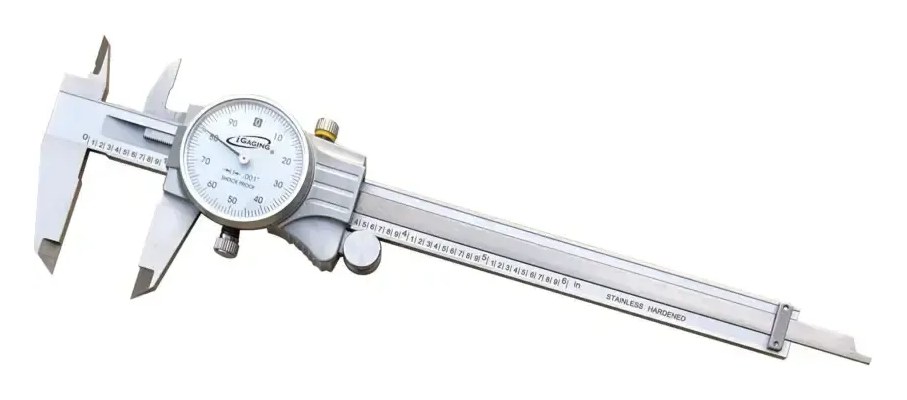 3 models
Click to compare & select →
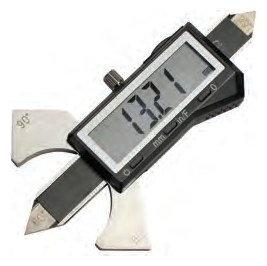
iP54 digital welding gauge, 0-1.25"/32 mm range, 0.0005"/0.01 mm/1/128" resolution, 0.001"/0.02 mm accuracy, X-large display; 60°, 70°, 80° and 90° angle faces for weld depth and gap.
iP54 EZ-Cal digital caliper with an X-large display, 0-4"/100 mm range, 0.0005"/0.01 mm/1/128" resolution, 0.001"/0.02 mm accuracy; black finish.
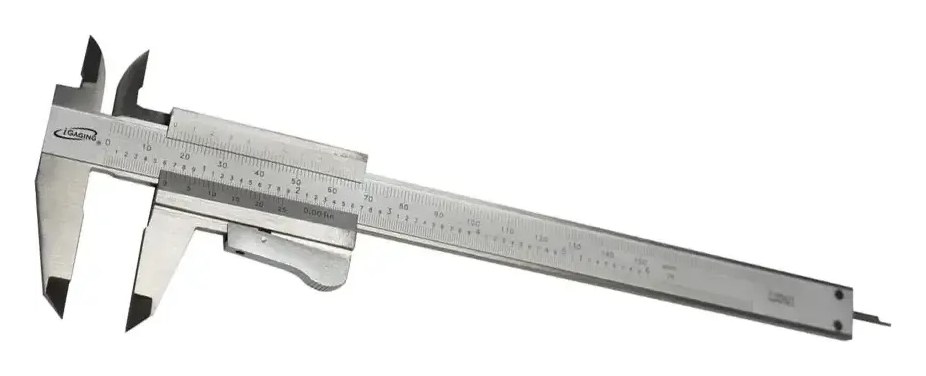
Vernier caliper with thumb lock, 0-6" range, 0.001"/0.02 mm resolution, 0.0015" accuracy; supplied in a protective case.
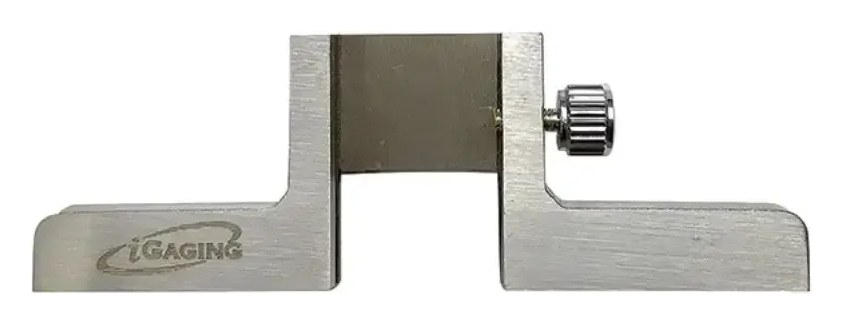
T-bar depth base for regular 4", 6", 8" and 12" calipers: stainless steel, lapped flat base, 5/8" slot, screw locking clamp; 2.94" L x 0.98" H x 0.262" thick.
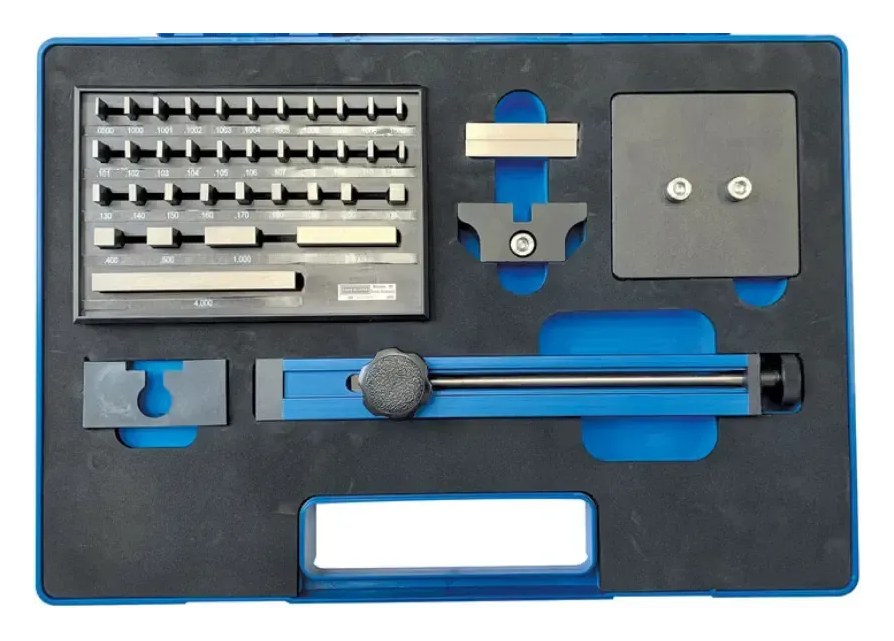
Bore gauge setting master kit with a 36-piece gage block set and NIST-traceable calibration certificate, for setting bore gauges up to 6".
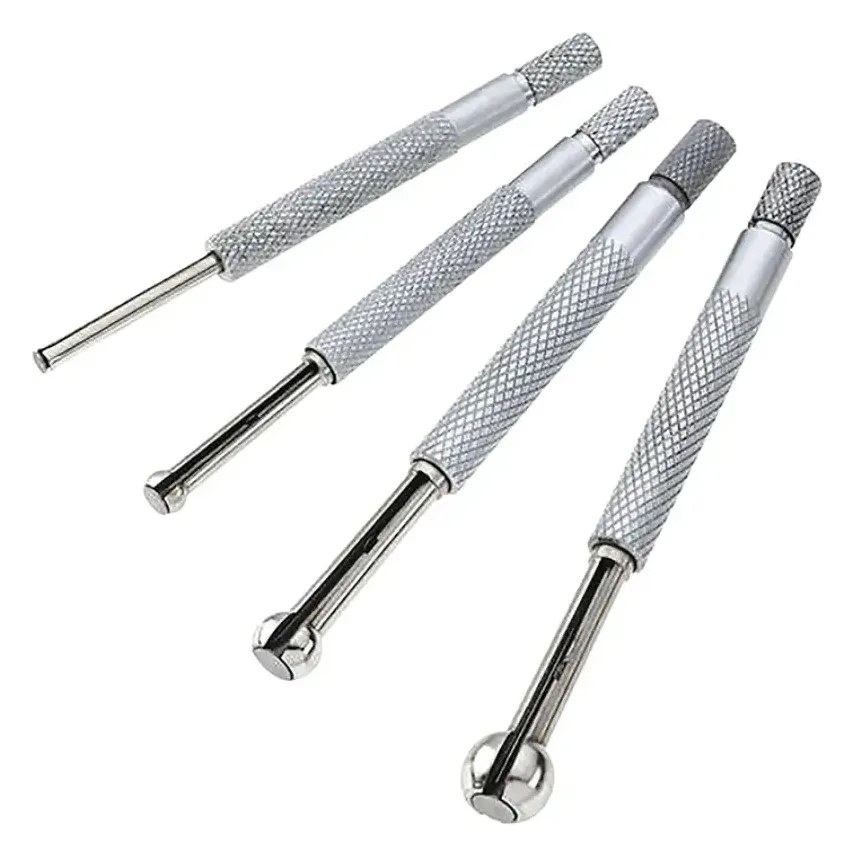
4-piece full-ball small hole gage set, 0.125-0.5": rigid handles for easy grip and adjustment, satin chrome finish, in a storage pouch.
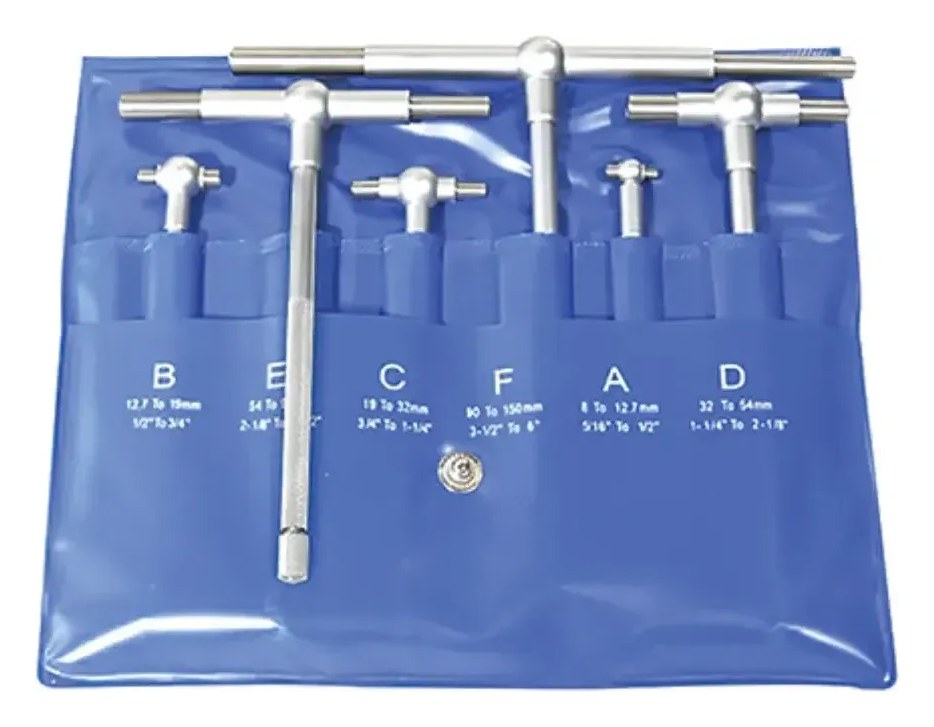
6-piece telescoping gage set, 5/16" to 6": uniform contact pressure, rigid handles, satin chrome finish, in a storage pouch.
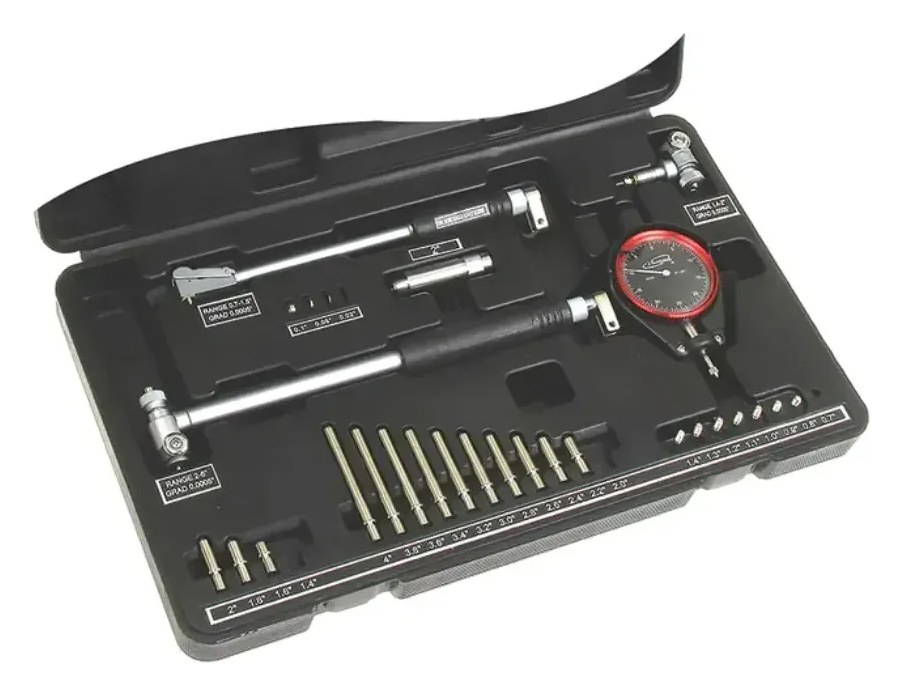 4 models
Click to compare & select →
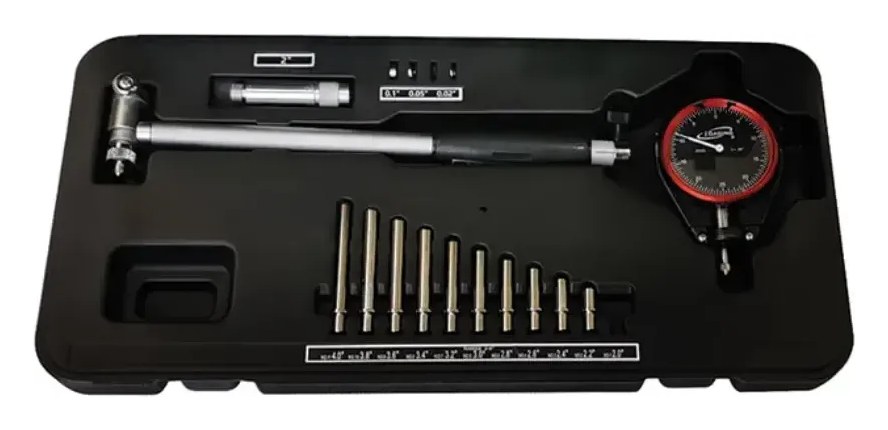 5 models
Click to compare & select →
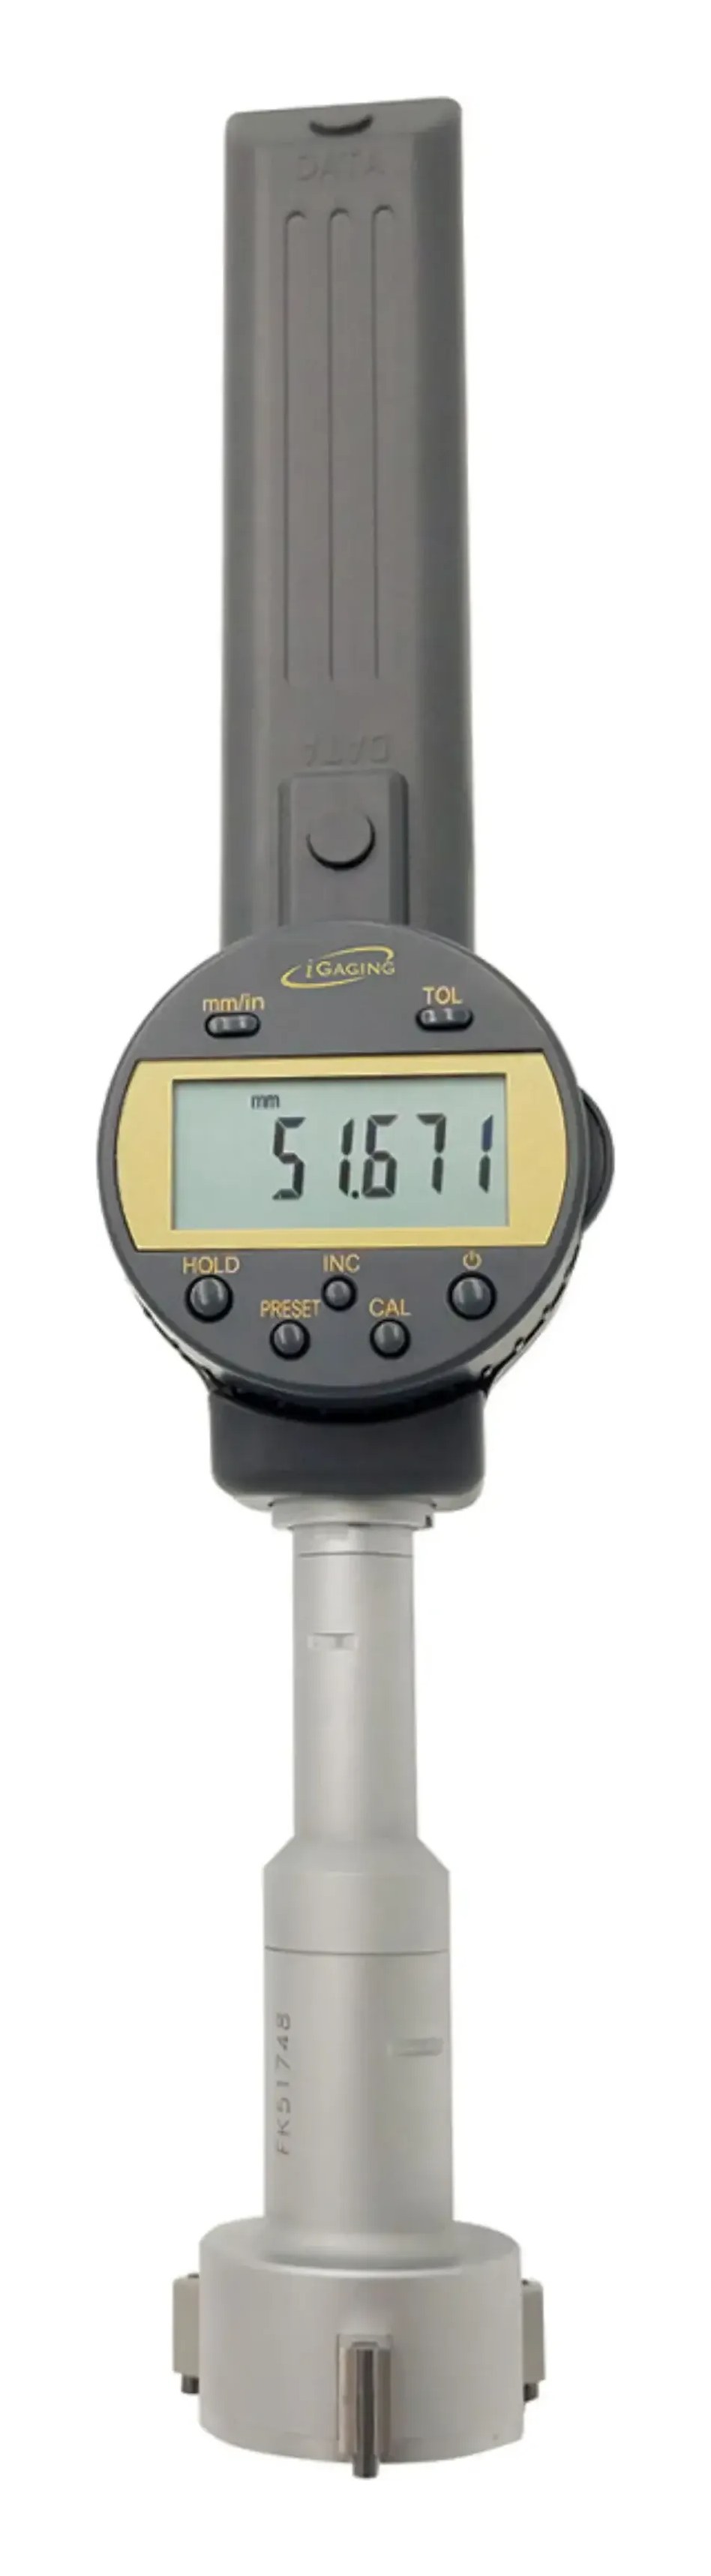 6 models
Click to compare & select →
 14 models
Click to compare & select →
 15 models
Click to compare & select →
5 modelsClick to compare & select →
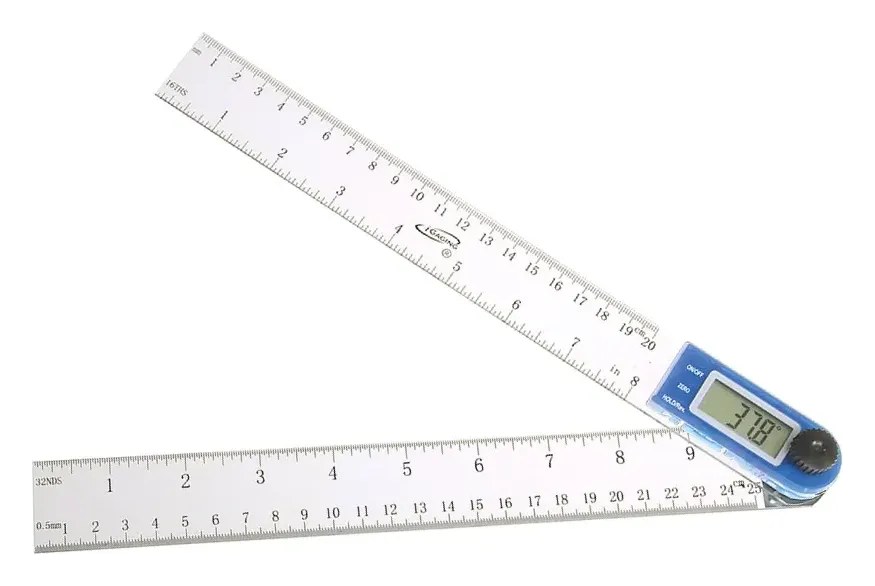
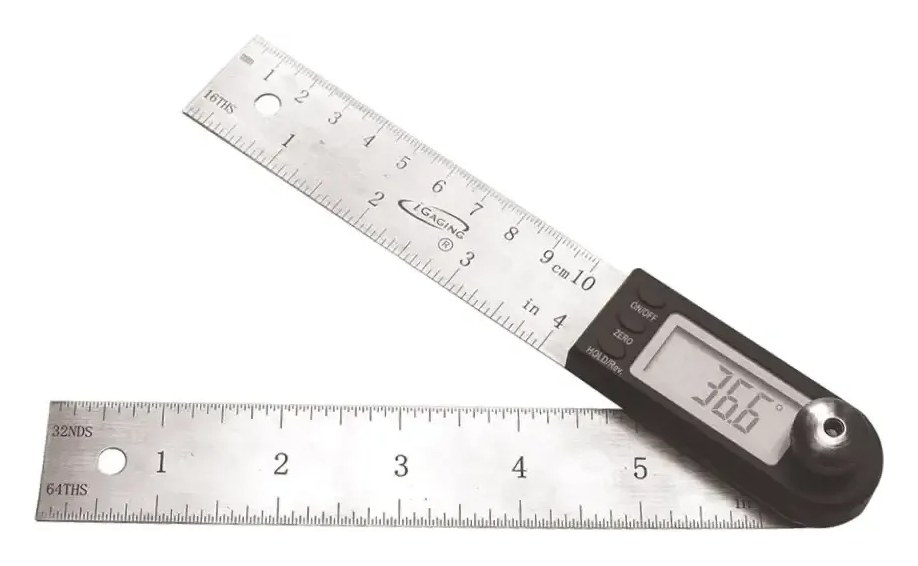
Electronic digital goniometer with two transparent polycarbonate blades (8" and 10" rules, 1/16" and mm): 0-360° range, 0.05° resolution, ±0.2° accuracy; the display reads continuously as the arms move.
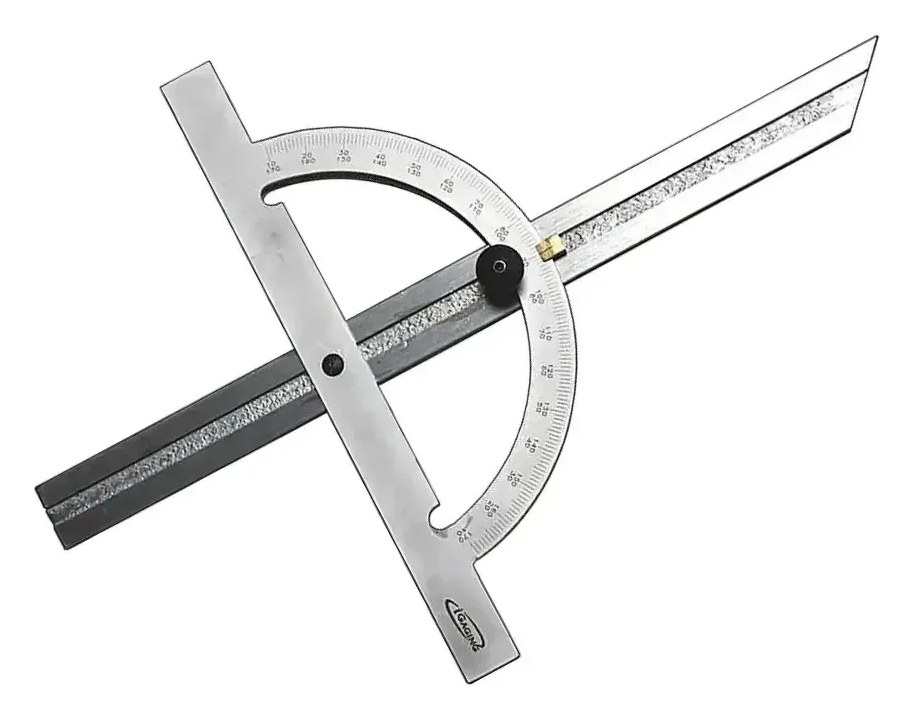
Hardened steel protractor angle finder and sliding bevel gauge: 12" blade and 8" rotating head, measures up to 170° in both directions, strong locking knob, in a vinyl sleeve.
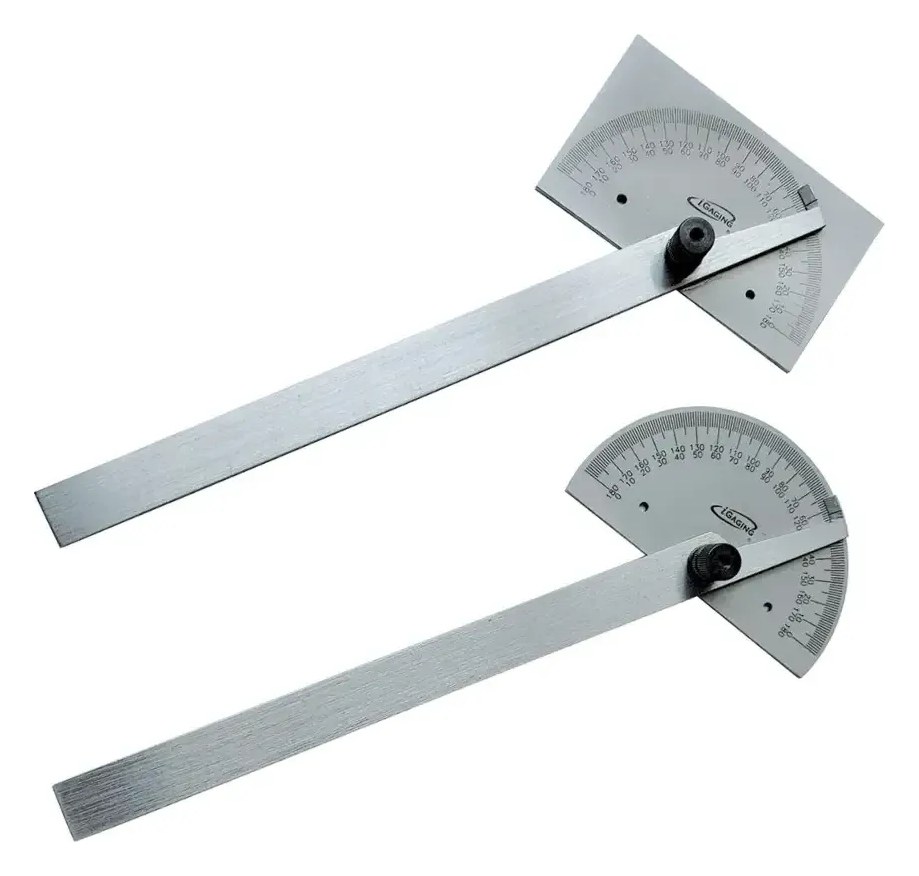
Rectangular protractor head with 6" beam: measures 0-180° in both directions, 1° graduation, ±0.5° accuracy; stainless steel, satin chrome, in a protective pouch.
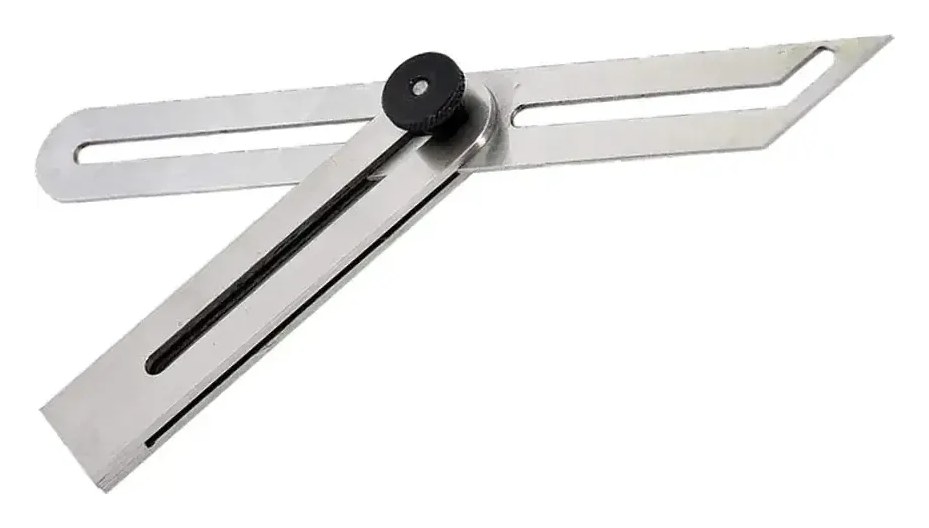
6" sliding bevel square for making angles and transferring layout lines: stainless steel body, strong locking knob, in a vinyl sleeve.
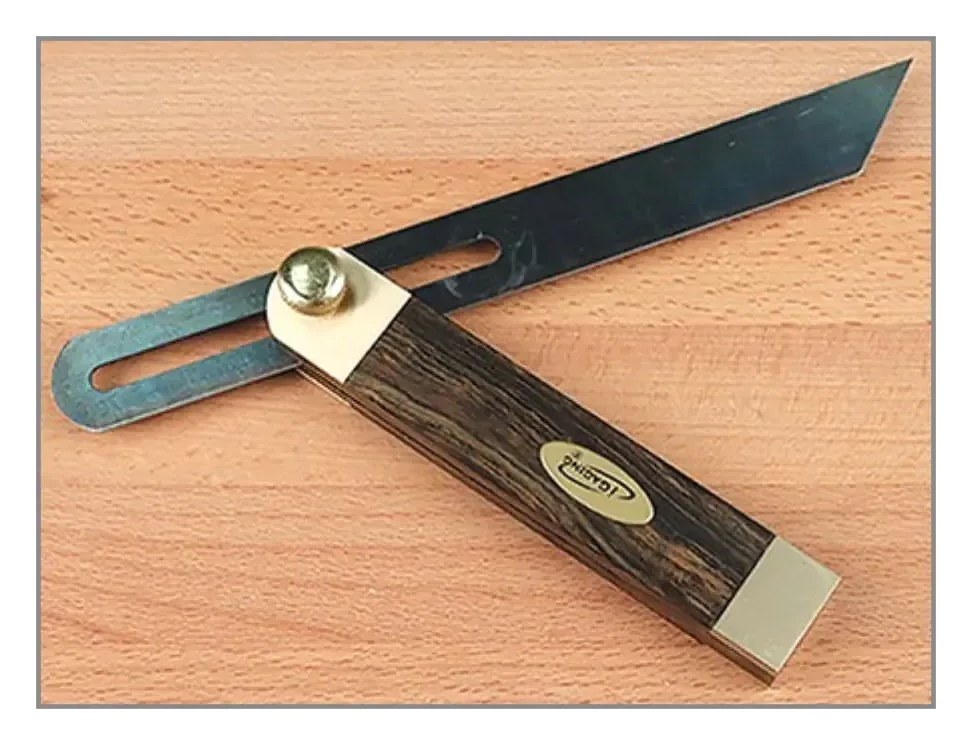
Deluxe ebony 9" sliding bevel gauge: 9" stainless steel blade, 6" ebony handle, brass lock and finished ends.
 2 models
Click to compare & select →
 2 models
Click to compare & select →
 4 models
Click to compare & select →
 4 models
Click to compare & select →
 2 models
Click to compare & select →
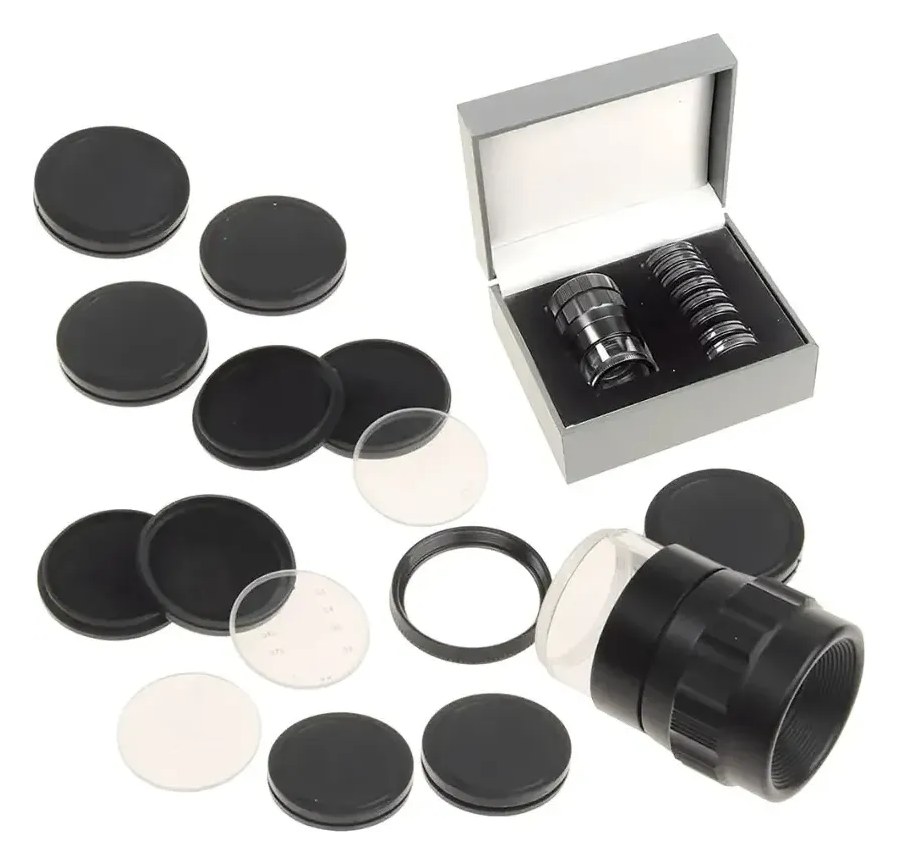
10X optical loupe with a set of precision laser-etched glass reticles (1" diameter) for measuring length, diameter, radii, angles, pitch and thickness; distortion-free lens, supplied in a protective case.
 2 models
Click to compare & select →
 2 models
Click to compare & select →
 4 models
Click to compare & select →
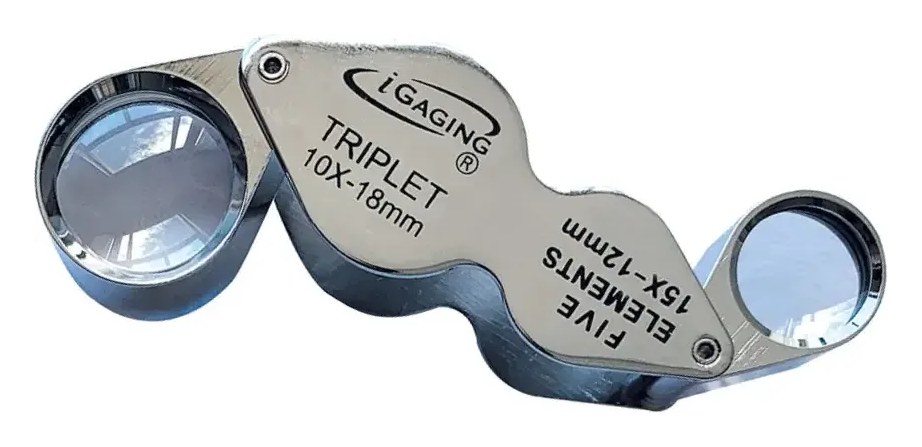 2 models
Click to compare & select →
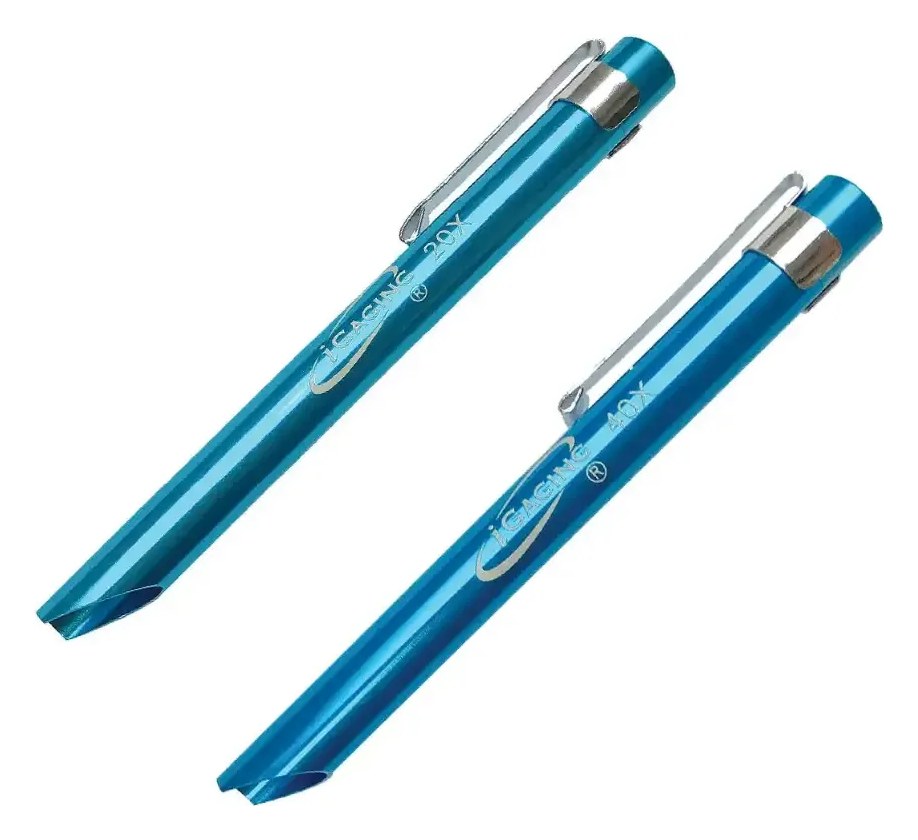 2 models
Click to compare & select →
LED work light, 500 lumens, on a 9" mini flex arm with a 40 lb magnetic base: high beam, low beam and emergency flash, fish eye lens; 4 AAA batteries included.
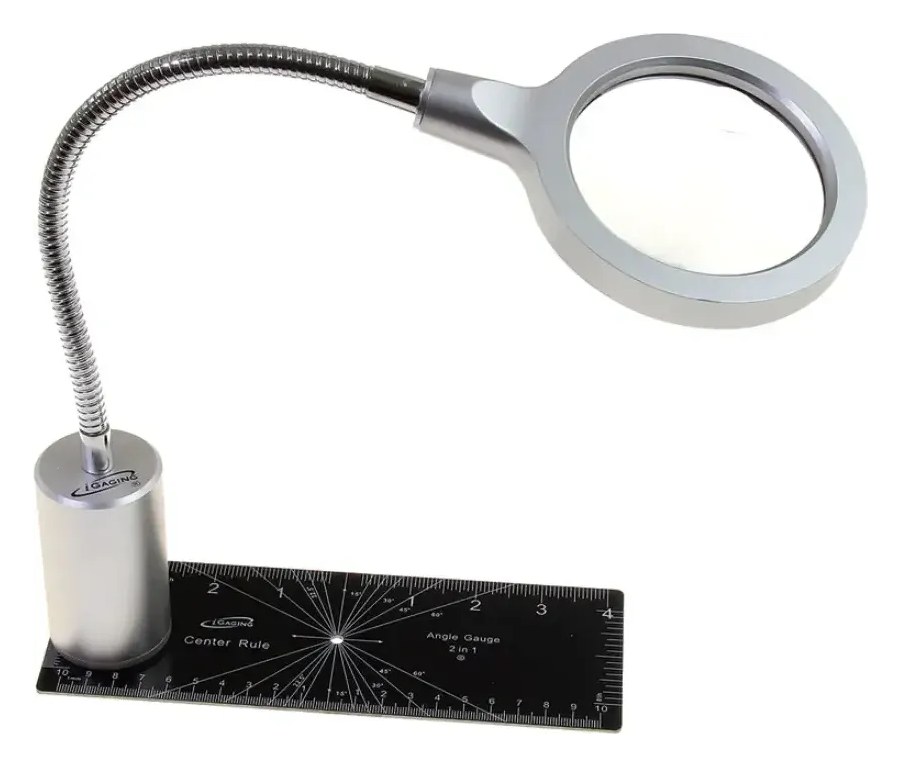
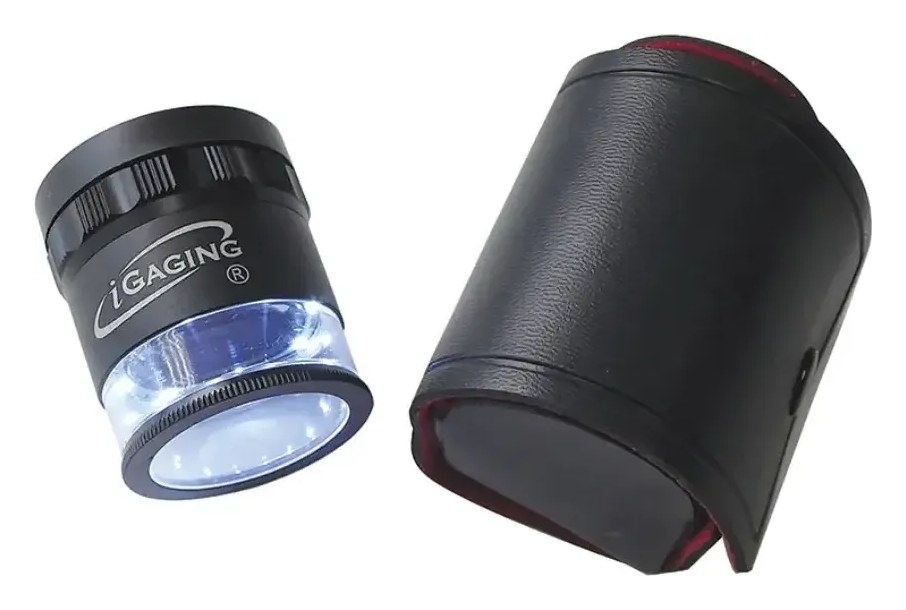
LED magnifier set: 4X magnifier with 8X spot viewer and 12 bright LEDs on a 10" flexible arm, rare earth magnetic base, and an 8" x 3" center rule and angle gauge base (34-C08).
Click to compare & select →

12" 3-in-1 bandsaw companion: blade alignment, hook rule and compass (circles up to 23"), with two rare earth magnets, 1/16", 1/32" and 1 mm scales and a sliding stop.
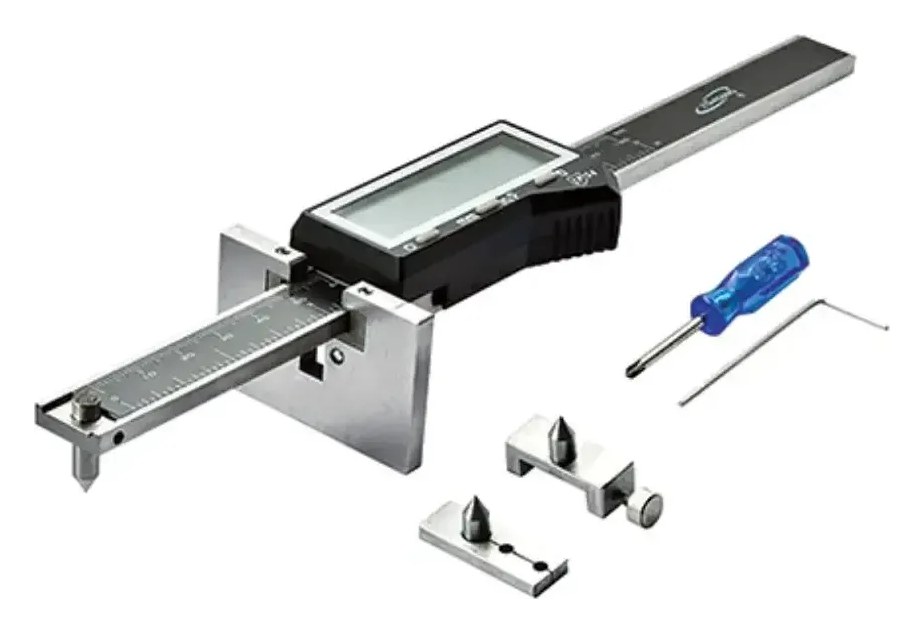
iP54 3-in-1 digital marking gauge, mortise gauge and divider: 0-6" range, 0-8" compass radius, 0-16" divider diameter, 0.0005"/0.01 mm/1/128" reading, 0.001" accuracy.
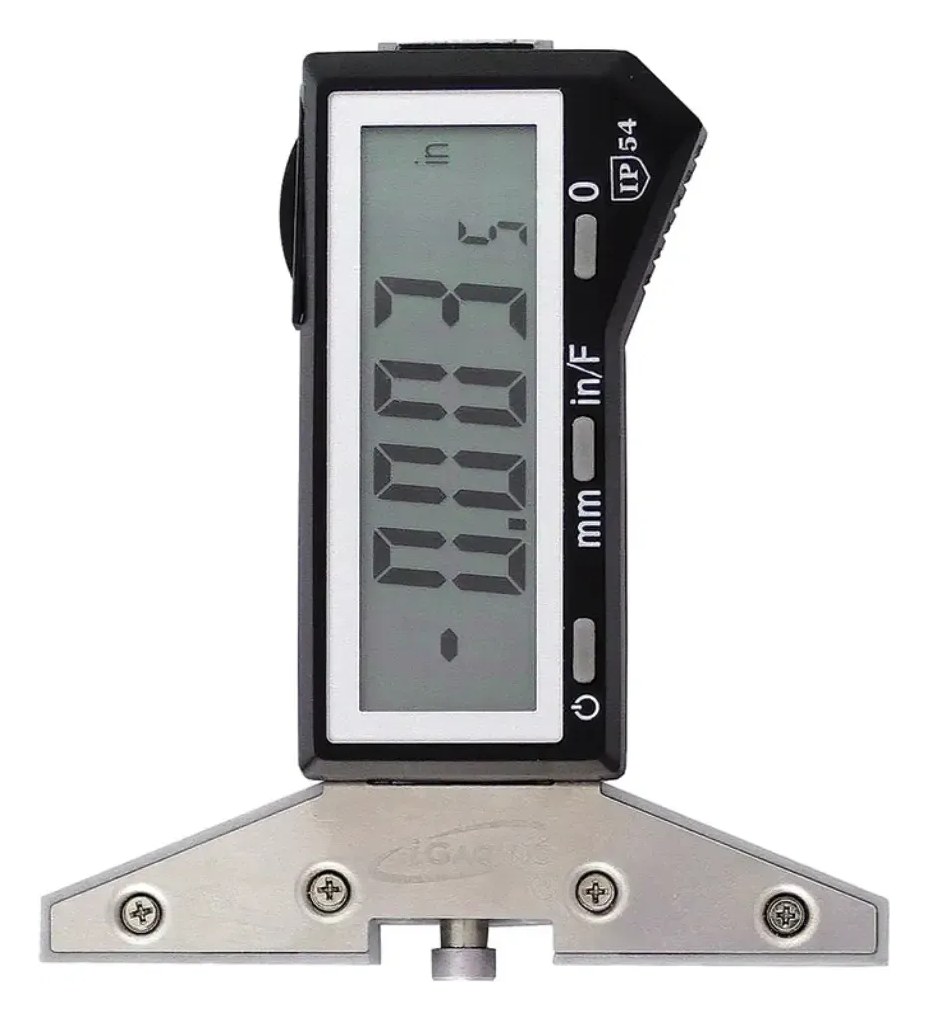
iP54 digital plane-check gauge: 0-5/32" range, 0.0005"/0.01 mm/1/128" reading, 0.001" accuracy; magnetic base holds tight to the plane.
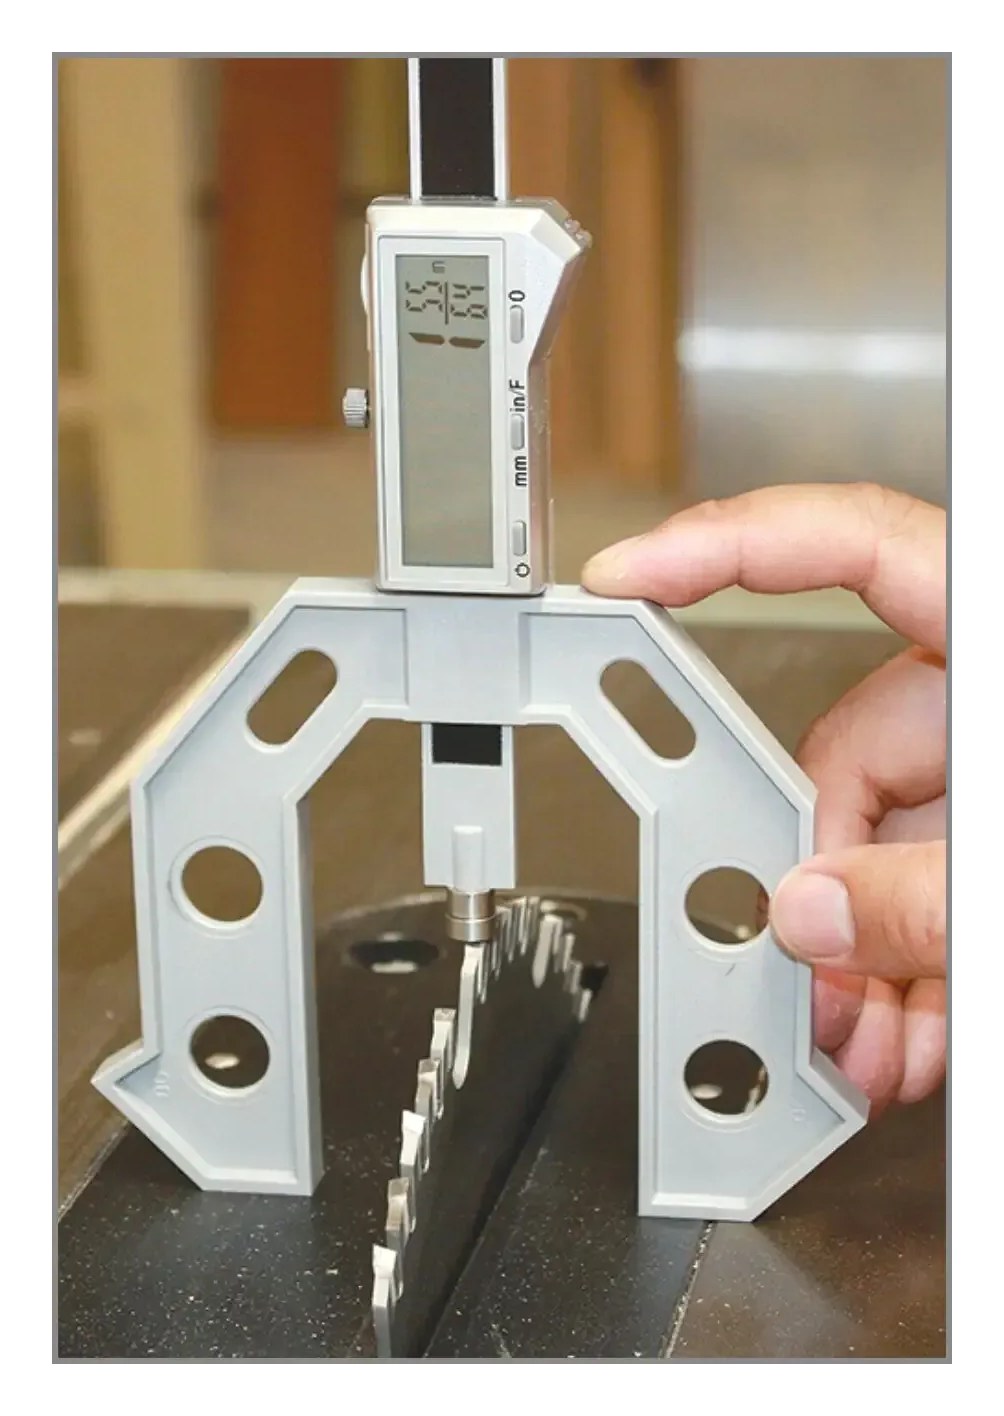
3-in-1 digital multi gauge: measures horizontal, vertical and 90°, 0-6"/150 mm range (0-3.10" router depth, 0-2.90" slot depth), 0.0005"/0.01 mm/1/64" reading, ±0.001" per inch accuracy.
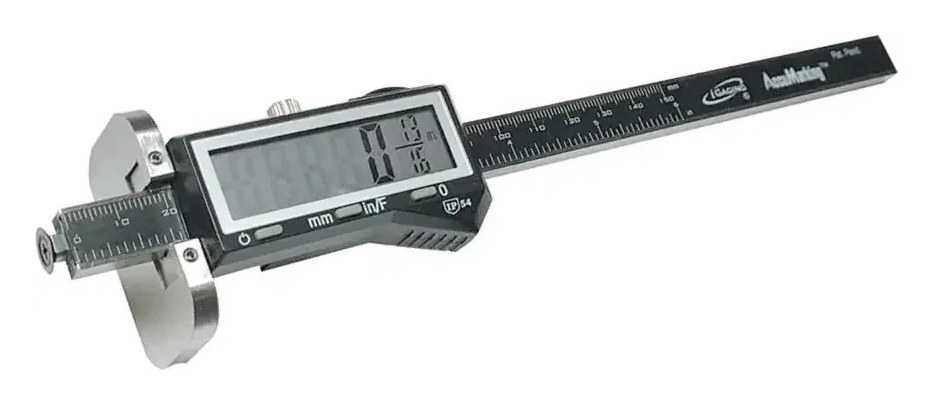
iP54 3-in-1 digital marking wheel, height and depth gauge: 0-6" range, 0.0005"/0.01 mm/1/64" reading, 0.001" accuracy; beveled wheel cutter pulls the gauge against the stock.
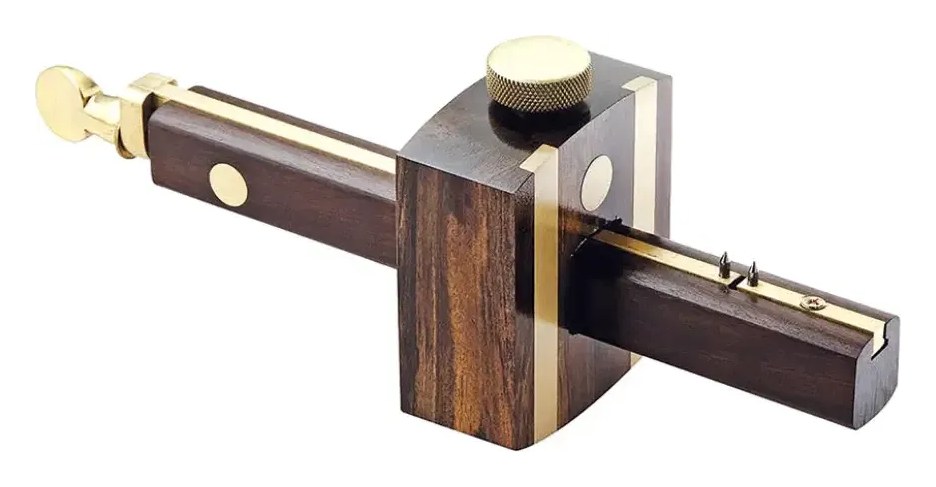
Deluxe ebony 2-in-1 marking and mortise gauge: 8" long with a 3/4" square beam, brass rubbing strips, hardened alloy steel pins adjusting from 1/4" to 2".
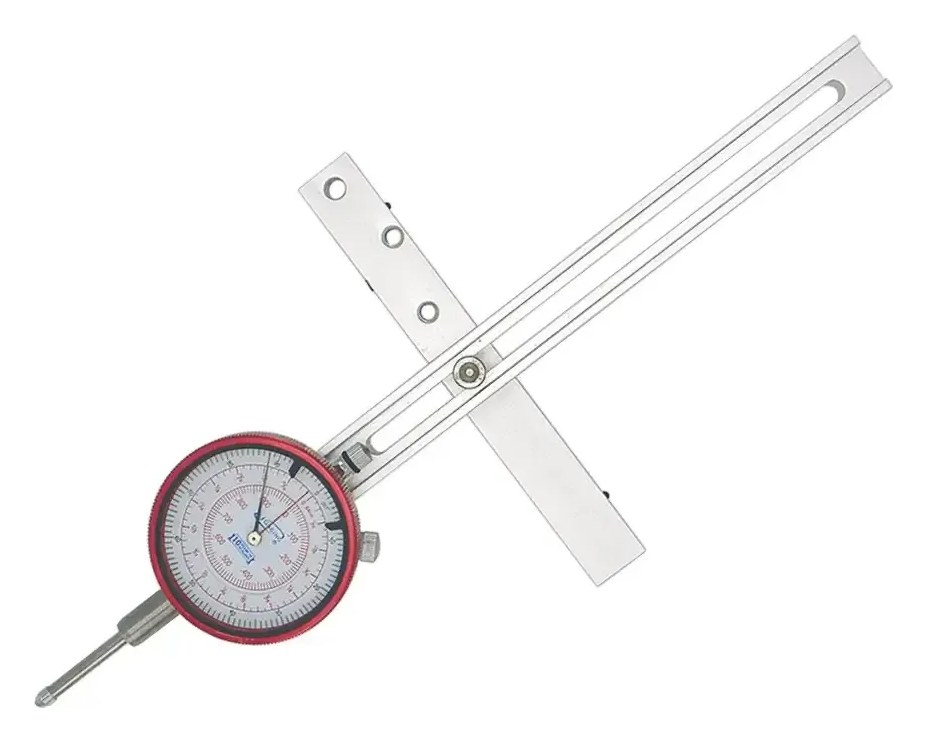
EZ-Align dial indicator alignment gauge for table saw alignment, blade flatness, fence alignment, jointer knives and depth of cut: 4-11" measuring range, 0-1" dial indicator reading 0.001", 1/64" and 0.1".
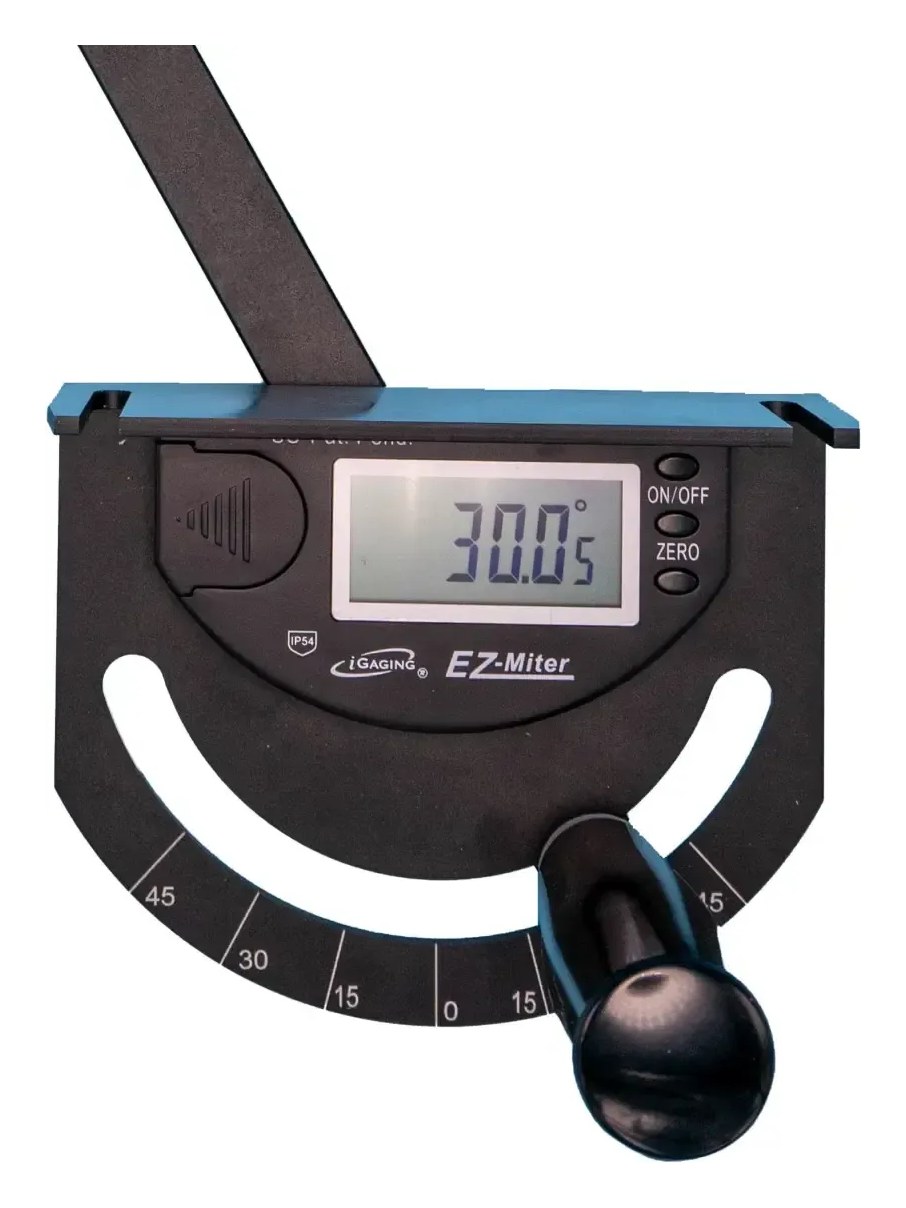
iP54 EZ digital miter gauge: LCD reads 70°-0°-70° with 0.05° resolution and 0.2° accuracy; 18" x 3/4" x 3/8" miter bar with four adjustable spring plungers for standard U or T slots, locking push handle.
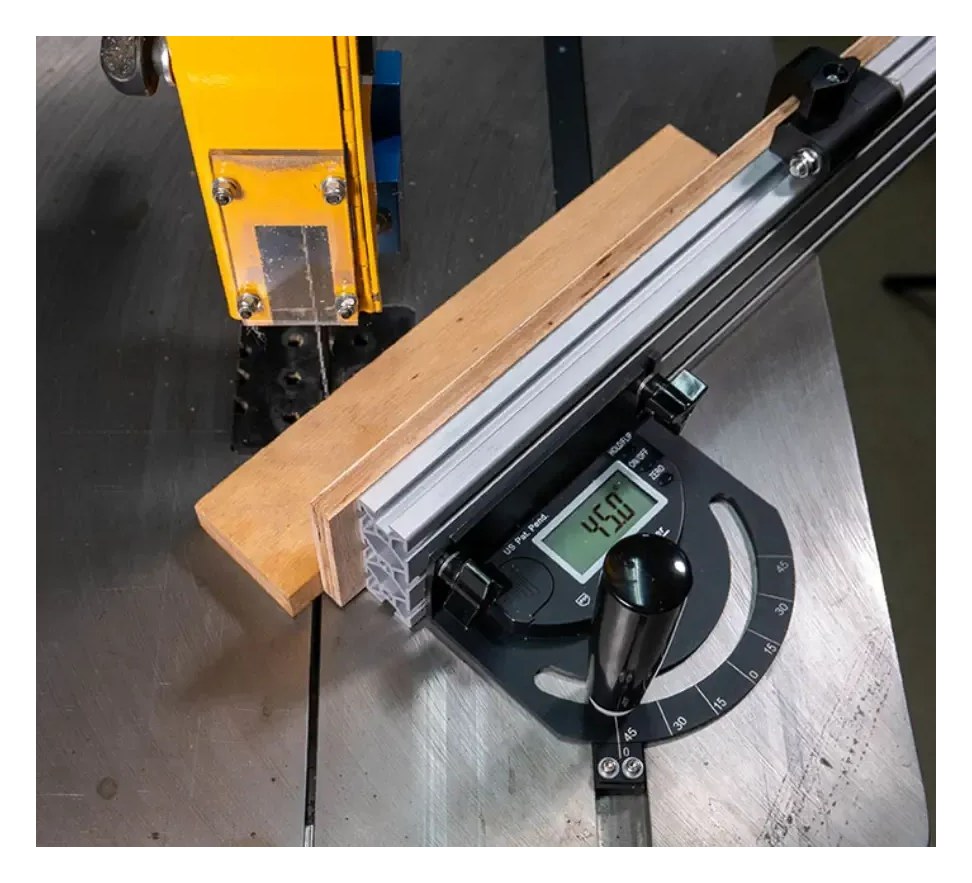 3 models
Click to compare & select →
2 modelsClick to compare & select →
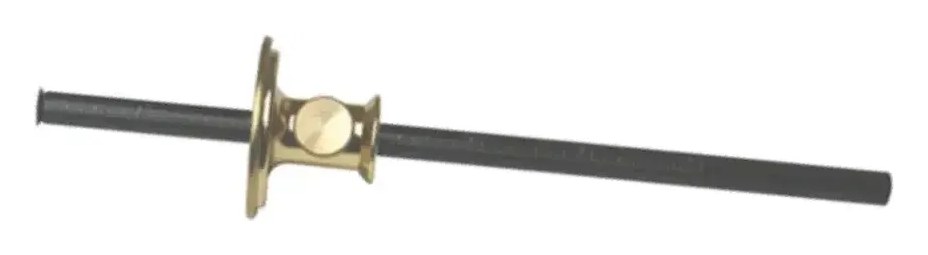 4 models
Click to compare & select →
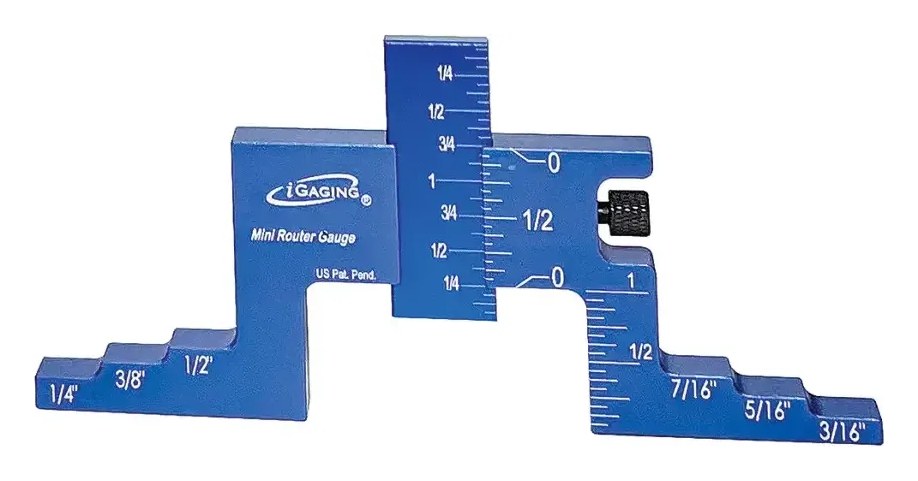 3 models
Click to compare & select →
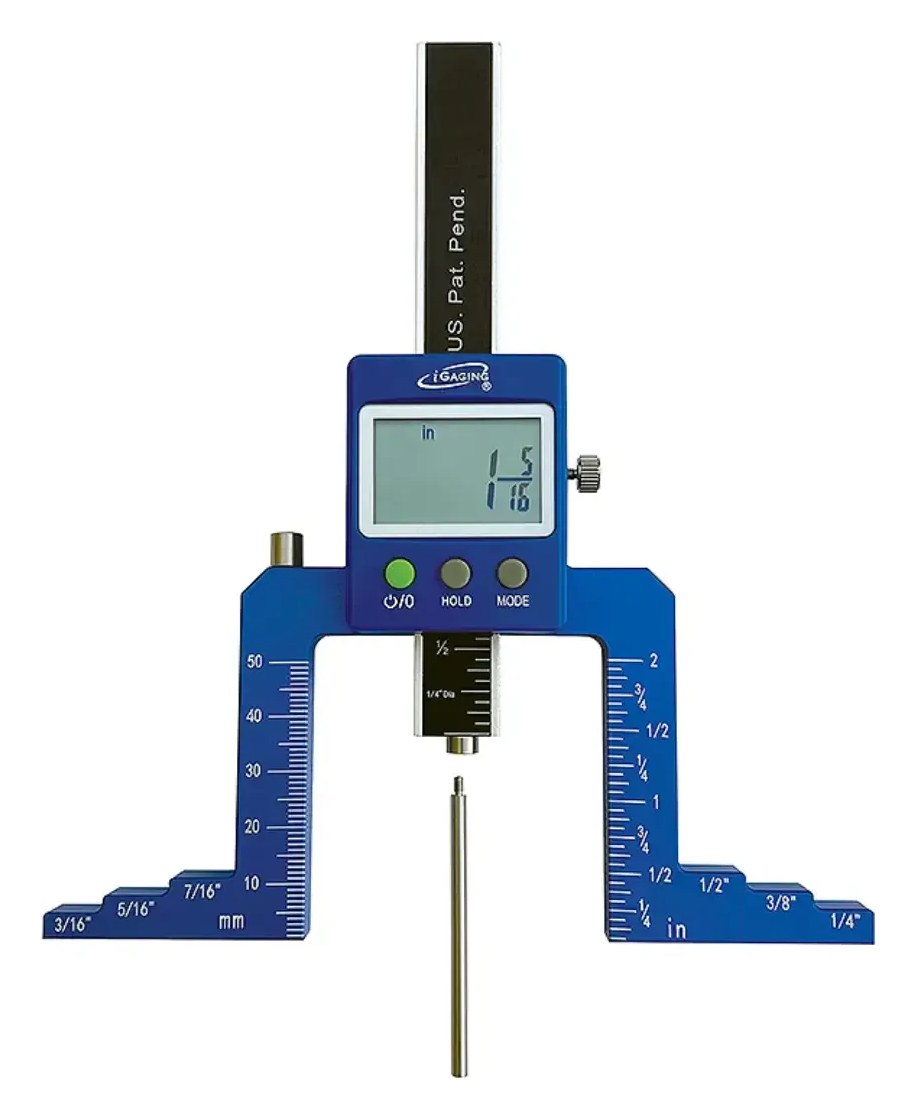
iP54 EZ-Read digital router and saw gauge, 4-in-1 (router depth and center, height and depth): 0-2"/50 mm range, 0.0005"/0.01 mm/1/64" resolution, 0.001"/0.03 mm accuracy; three interchangeable anvils.
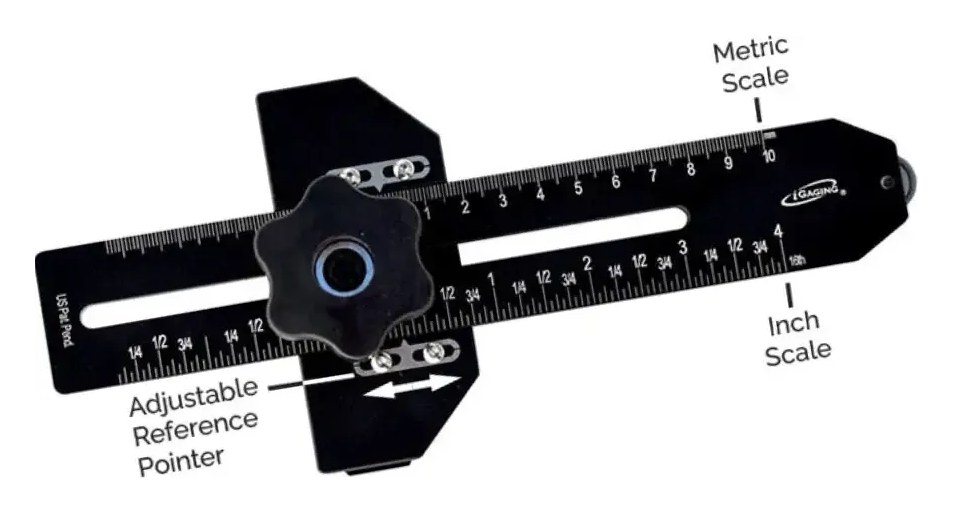
Thin rip table saw jig for 3/4" miter slots: CNC anodized aluminum body, 8"/200 mm travel, 0.0015" accuracy, laser-engraved inch and metric scales, fine-adjust reference pointer.

28-piece transfer punch set, 3/32" to 1/2" in 64ths plus 17/32": 4-7/8" long, 0.0025" undersize, heat-treated tool steel, black oxide, in an indexed stand.
 2 models
Click to compare & select →
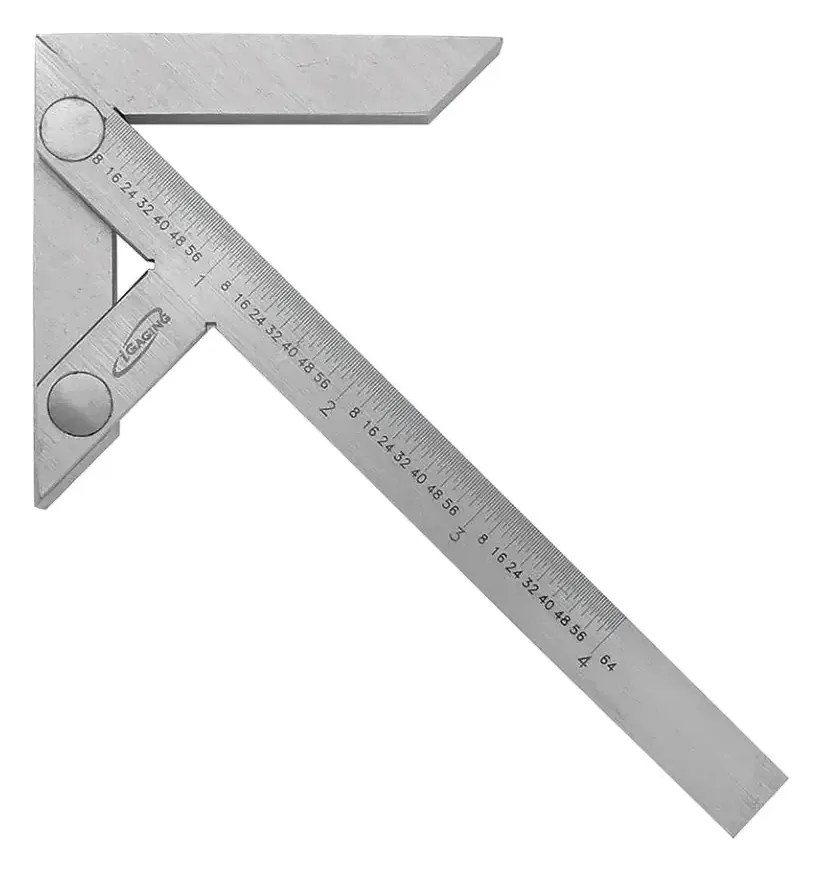 2 models
Click to compare & select →
 2 models
Click to compare & select →
36-piece round steel space block set: 3/4" diameter blocks with 1/4-28 thread, ±0.0001" accuracy, hardened to HRC 57-60 and lapped; four connecting screws, in a protective case.
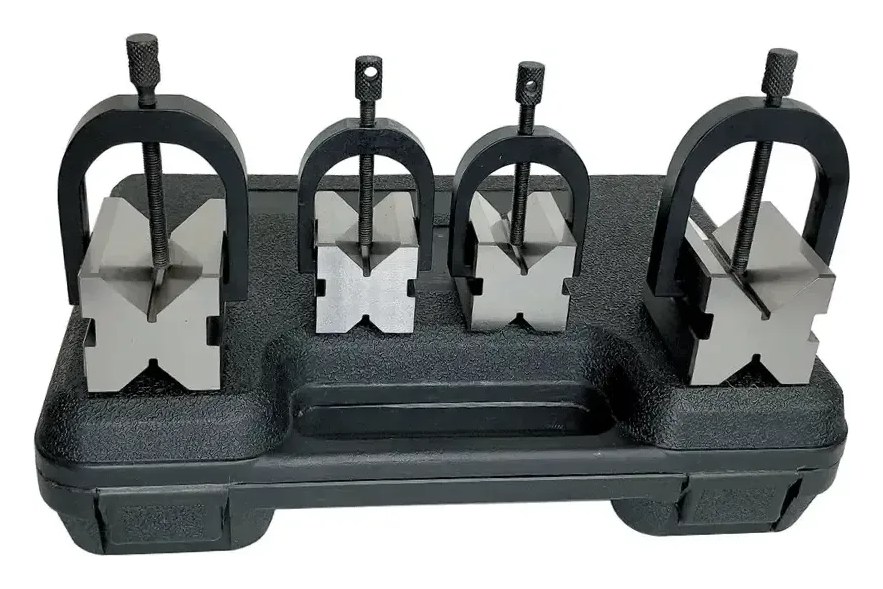
V-block set with clamps: two 1-1/2" blocks (1" V capacity) and two 2" blocks (1-1/2" V capacity), two 90° Vs on each, chrome steel hardened and ground to 0.0005"; 4 clamps, in a protective case.
 2 models
Click to compare & select →
 3 models
Click to compare & select →
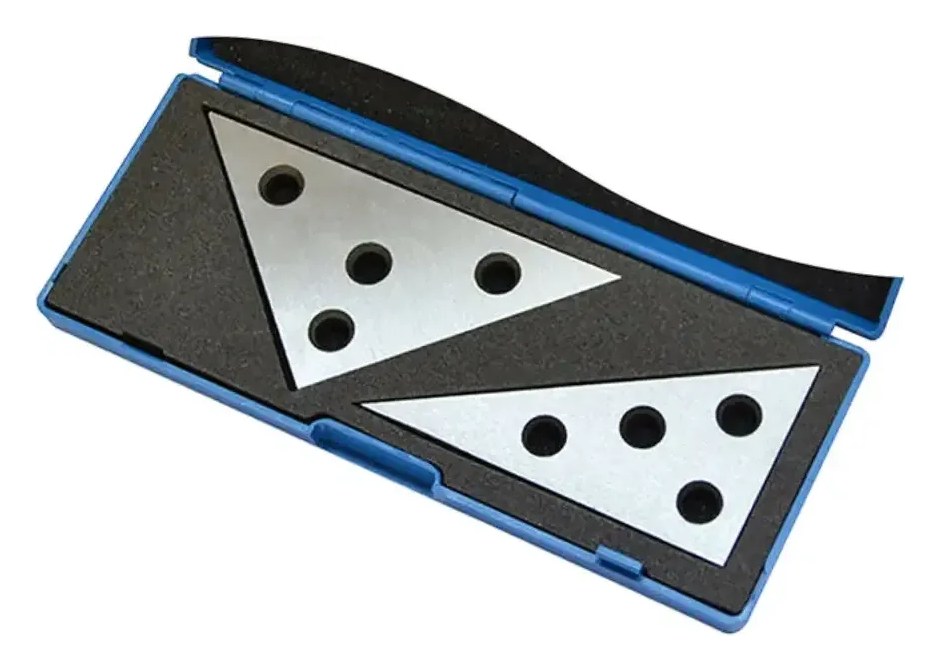 2 models
Click to compare & select →
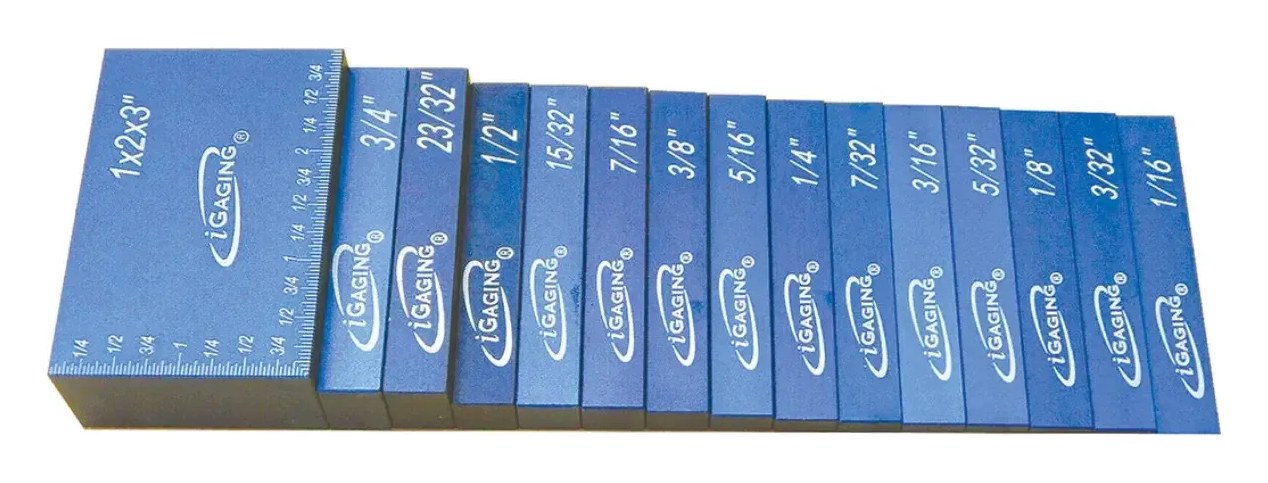
15-piece inch Right On precision setup block set: 1/16" to 3/4" blocks plus a 1" x 2" x 3" bar, 0.001" thickness accuracy, blue anodized aluminum, in a protective case.
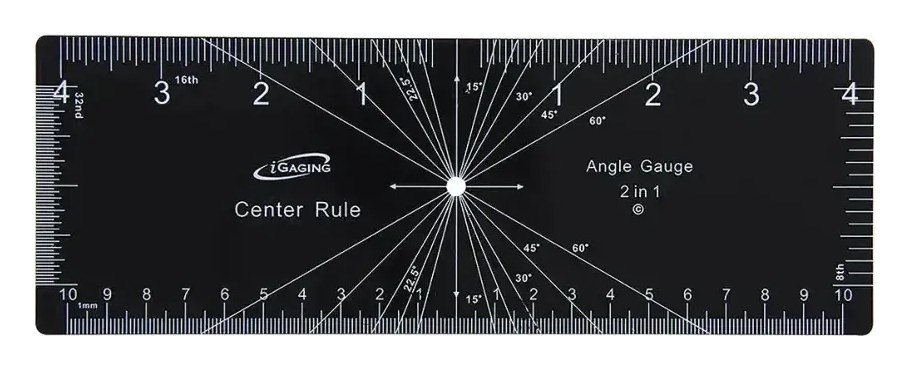
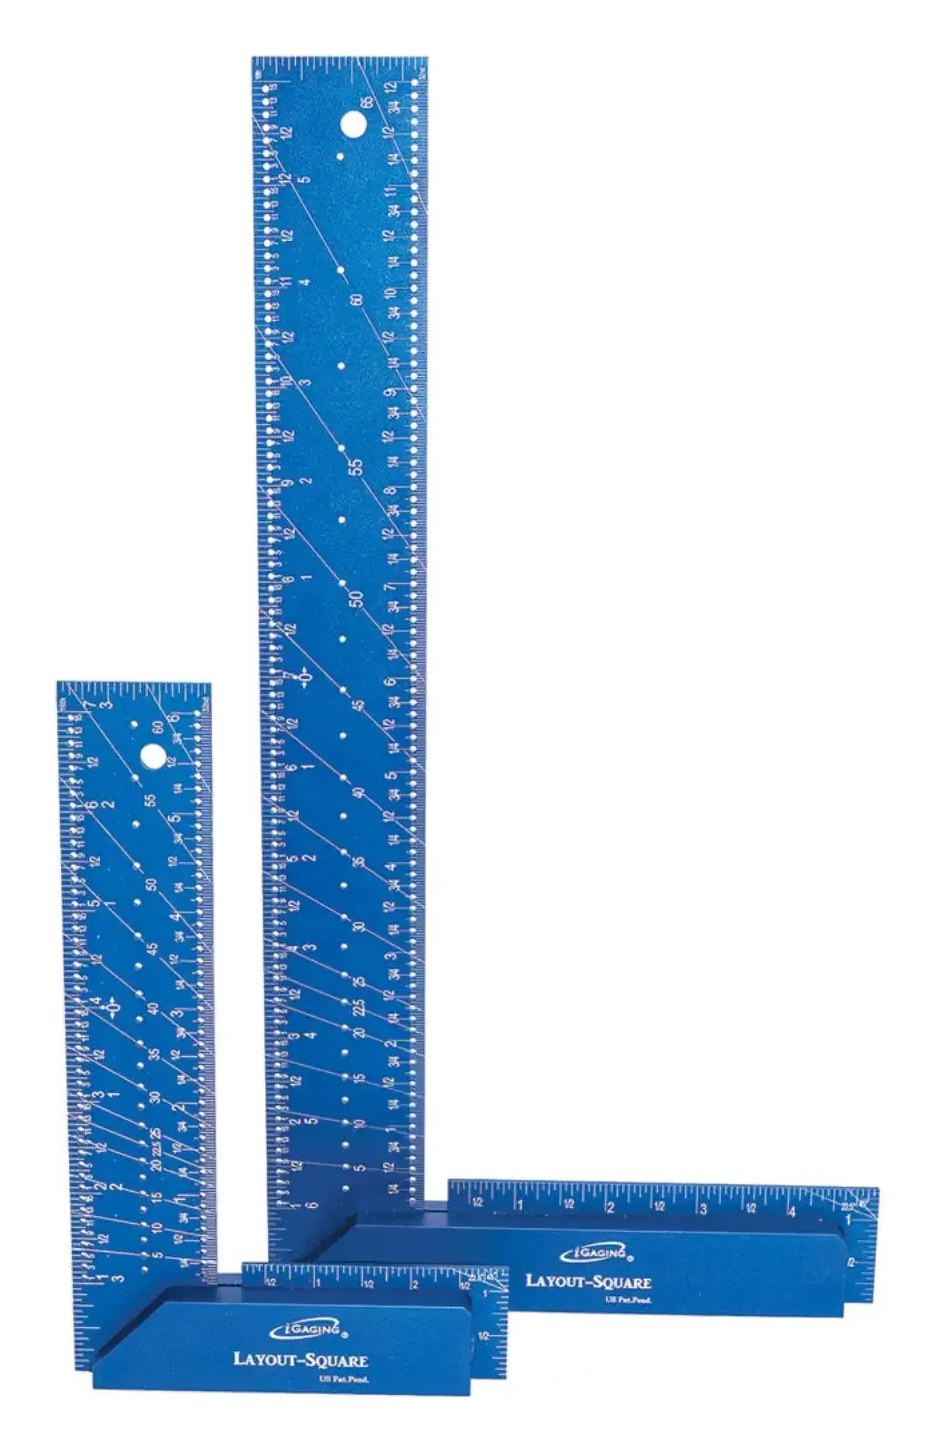
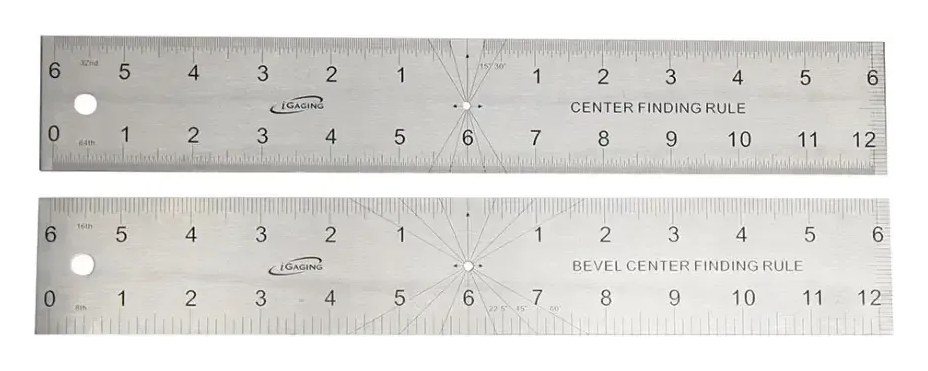
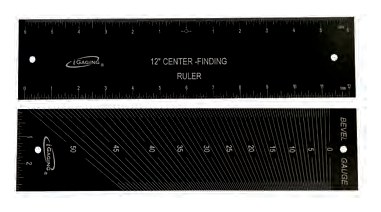
Center rule and angle gauge, 8" x 3", in black painted hardened steel. Center rules read 16ths and 1 mm, the sides 8ths and 32nds; angle scales run 0-60° in 15° steps plus 22.5°, with a center marking hole.
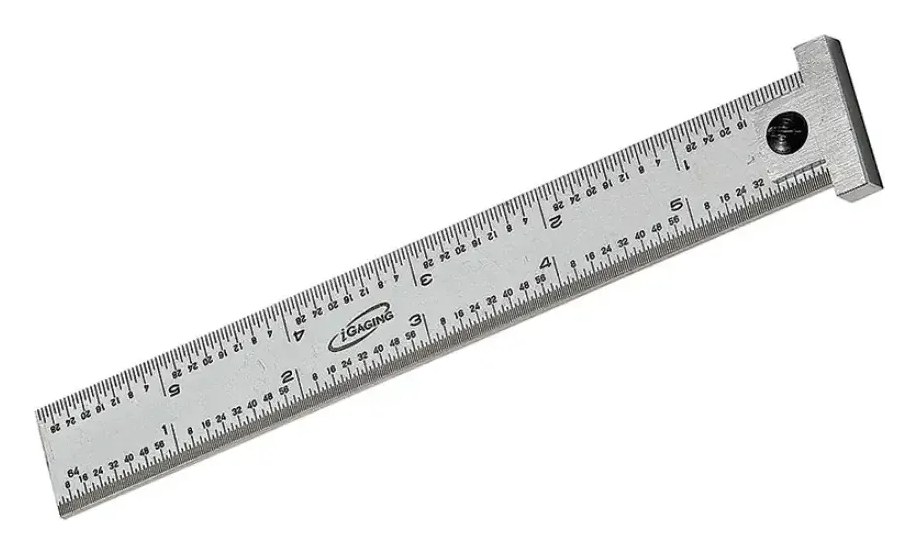 3 models
Click to compare & select →
 2 models
Click to compare & select →
 2 models
Click to compare & select →
 5 models
Click to compare & select →
 6 models
Click to compare & select →
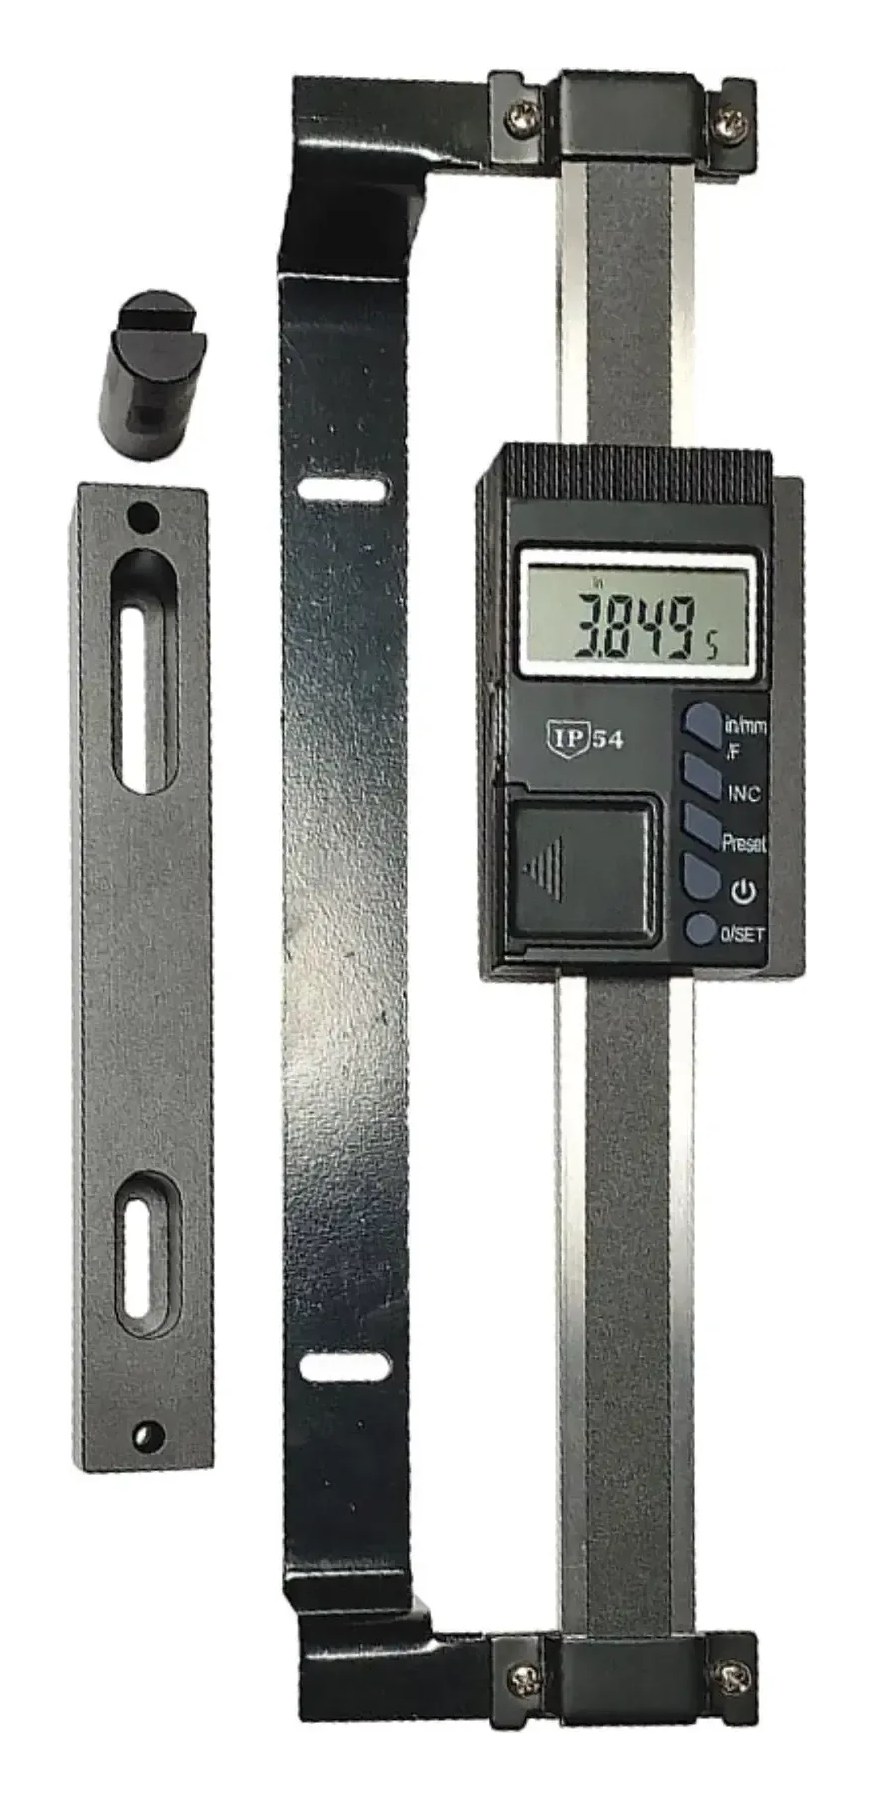
iP54 digital quill kit for milling machines: 0-6"/150 mm vertical scale, 0.0005"/0.01 mm/1/64" resolution, ±0.001"/0.03 mm accuracy, absolute encoder, brackets included.
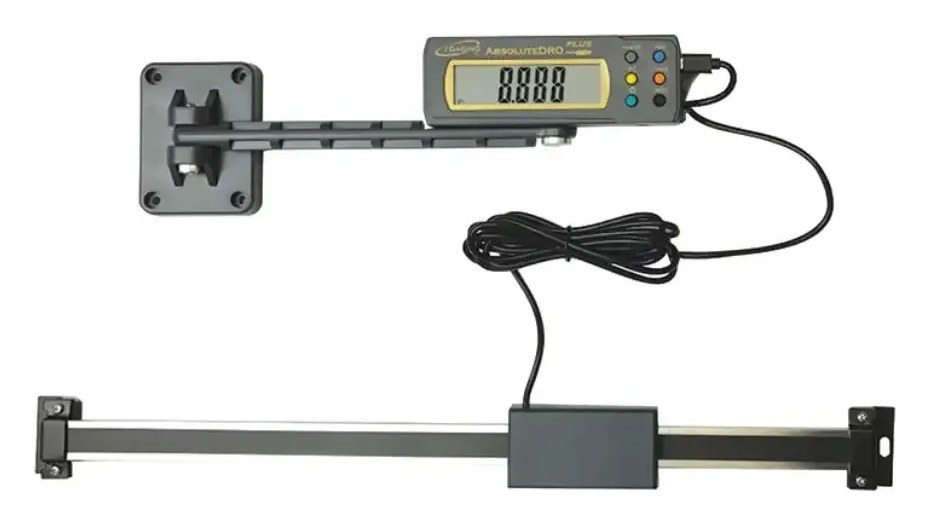 5 models
Click to compare & select →
 4 models
Click to compare & select →
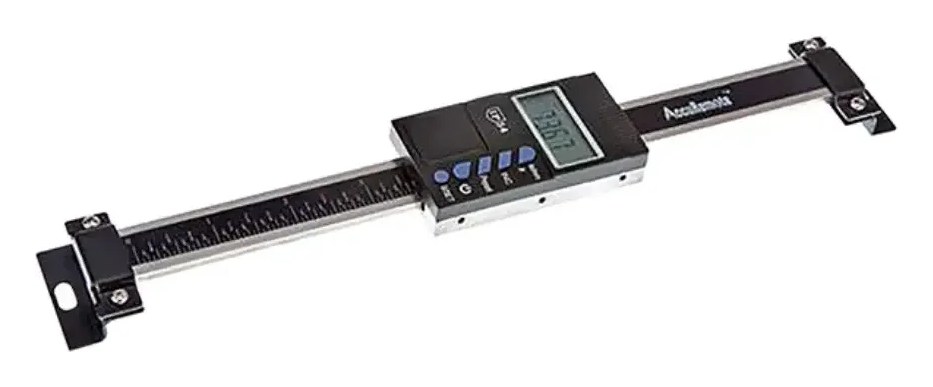 2 models
Click to compare & select →
Click to compare & select →
AC power supply for iGaging DRO digital scales with remote readout: the iP54 absolute DRO (35-8xx-A) and EZ-View DRO Plus (35-7xx-P+).
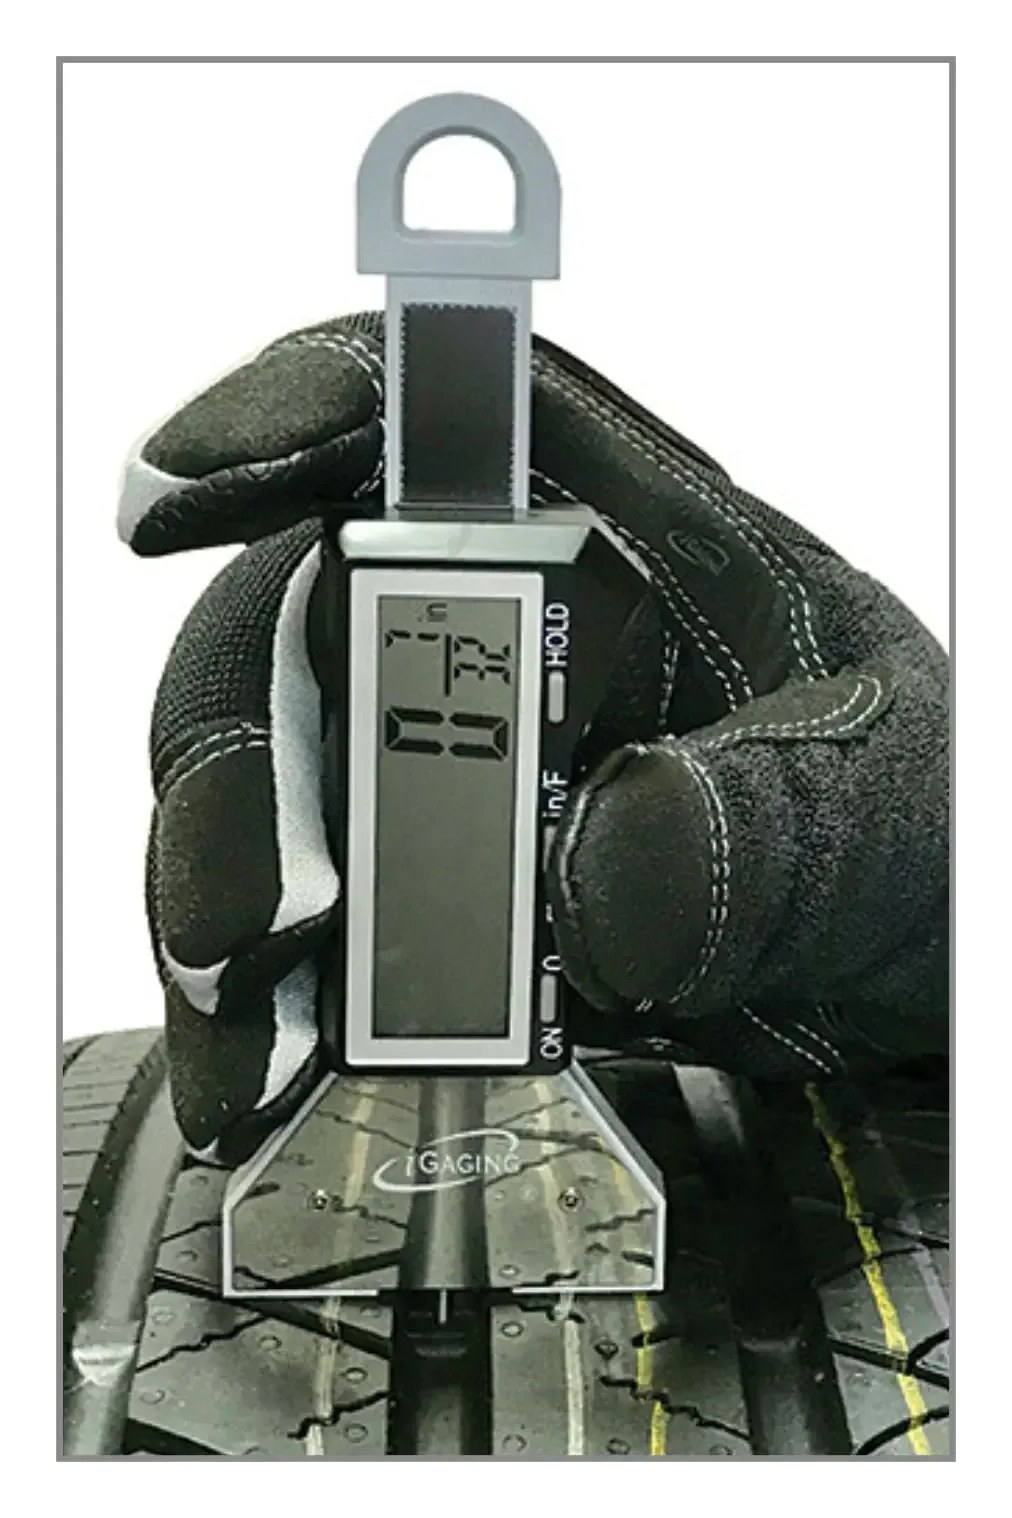
Digital tire tread depth gauge: 0-1"/25 mm range, 0.0005"/0.01 mm/1/32" resolution, ±0.0015" accuracy, spring-loaded rod, hold.
 2 models
Click to compare & select →
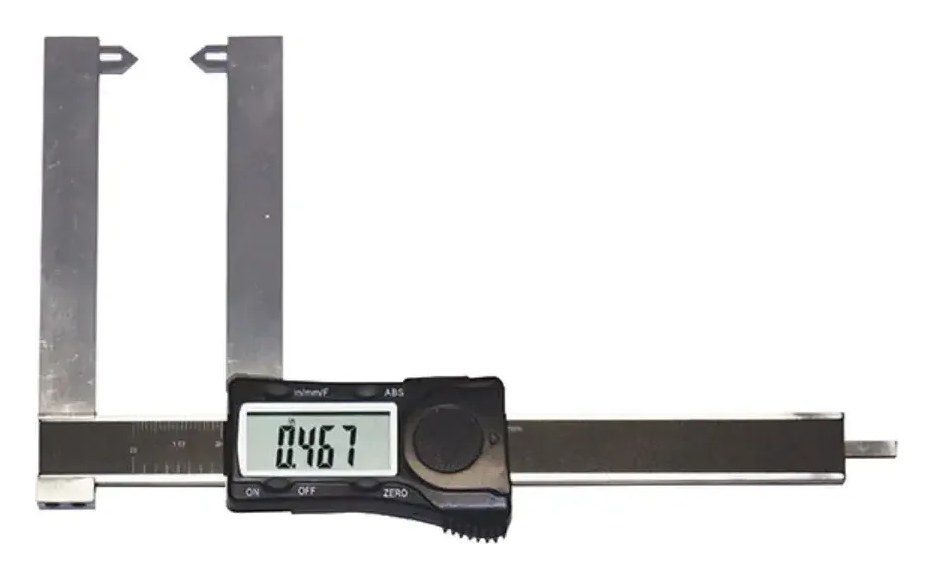 2 models
Click to compare & select →
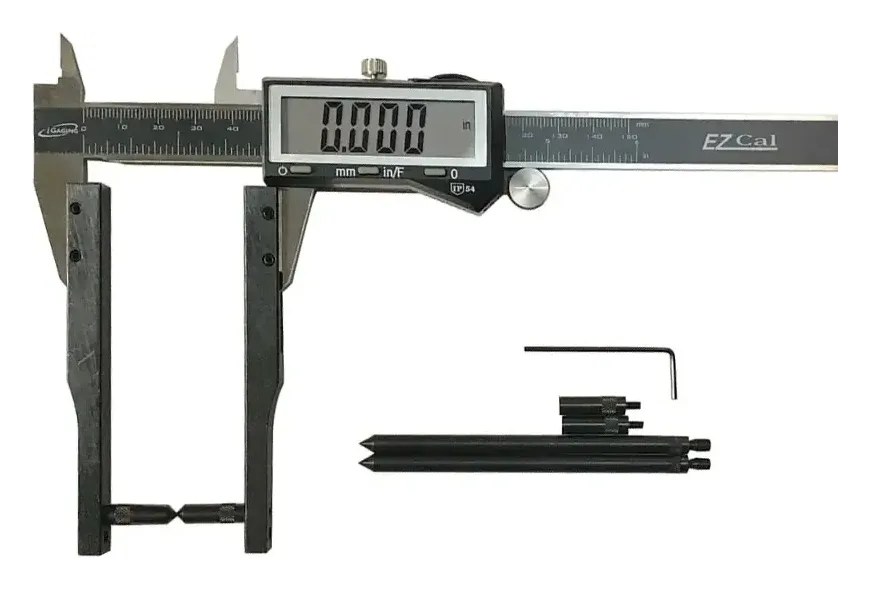
9-piece caliper accessory kit with long-reach arm, for 4", 6", 8" and 12" vernier, dial and digital calipers: 2 caliper bodies, cone, large cone and flat points; in a case.
 2 models
Click to compare & select →
4 modelsClick to compare & select →
 3 models
Click to compare & select →
Click to compare & select →
 6 models
Click to compare & select →
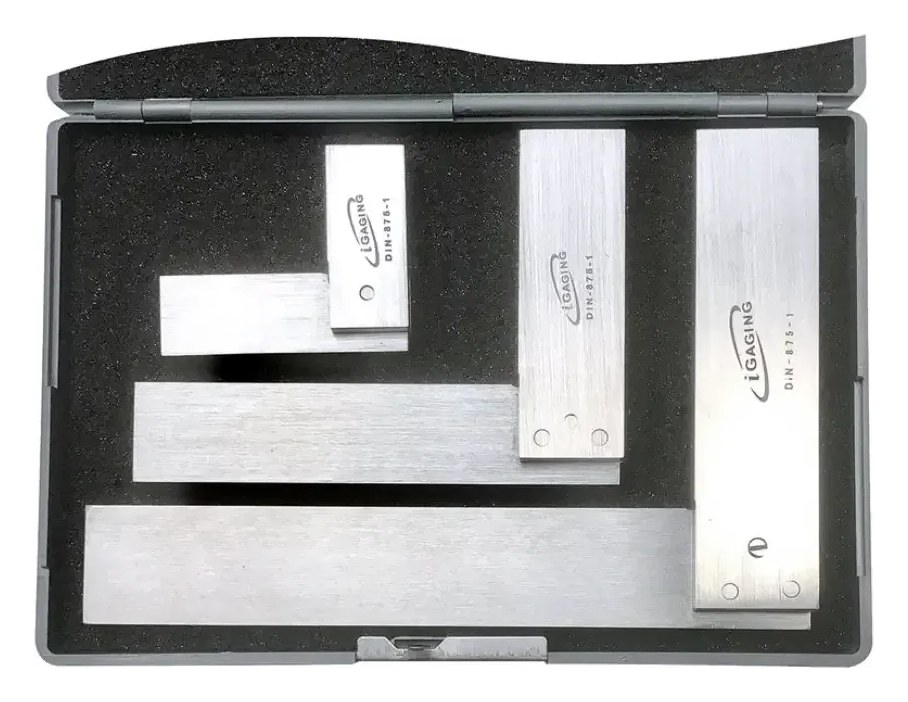 7 models
Click to compare & select →
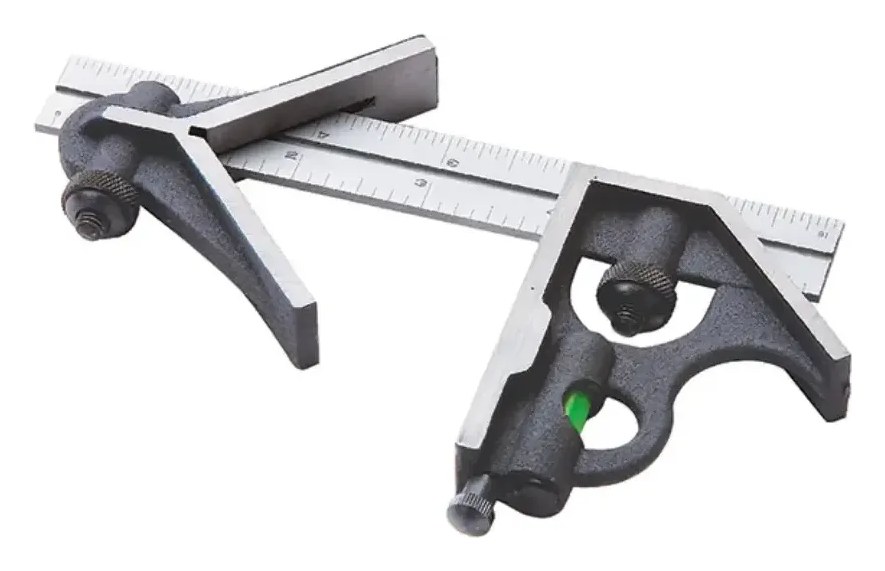 12 models
Click to compare & select →
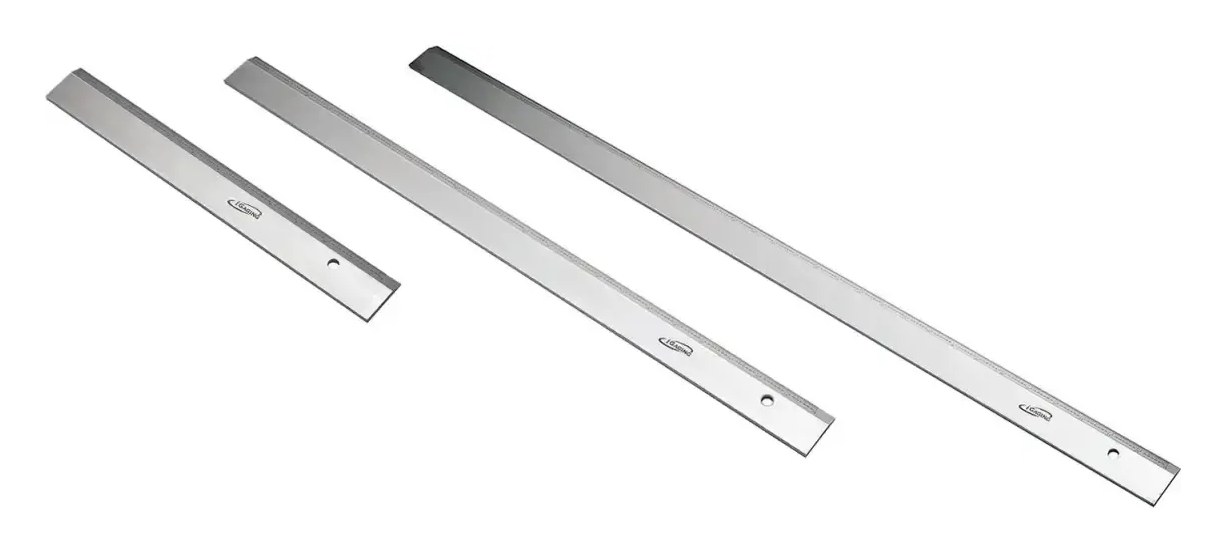
Replacement 12" combination square blade: hardened chrome plate with 4R graduations (8ths, 16ths, 32nds and 64ths).
Click to compare & select →
Click to compare & select →
2 modelsClick to compare & select →
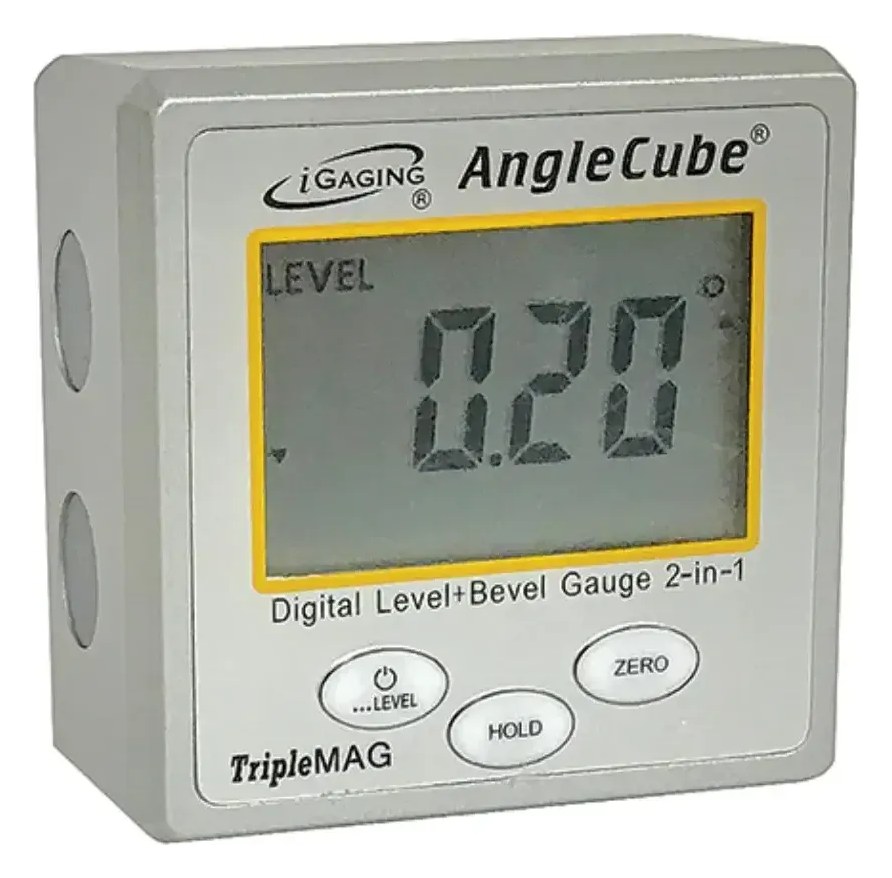 6 models
Click to compare & select →
 3 models
Click to compare & select →
 2 models
Click to compare & select →
 2 models
Click to compare & select →
 3 models
Click to compare & select →
 2 models
Click to compare & select →
 2 models
Click to compare & select →
 2 models
Click to compare & select →
 2 models
Click to compare & select →
 2 models
Click to compare & select →
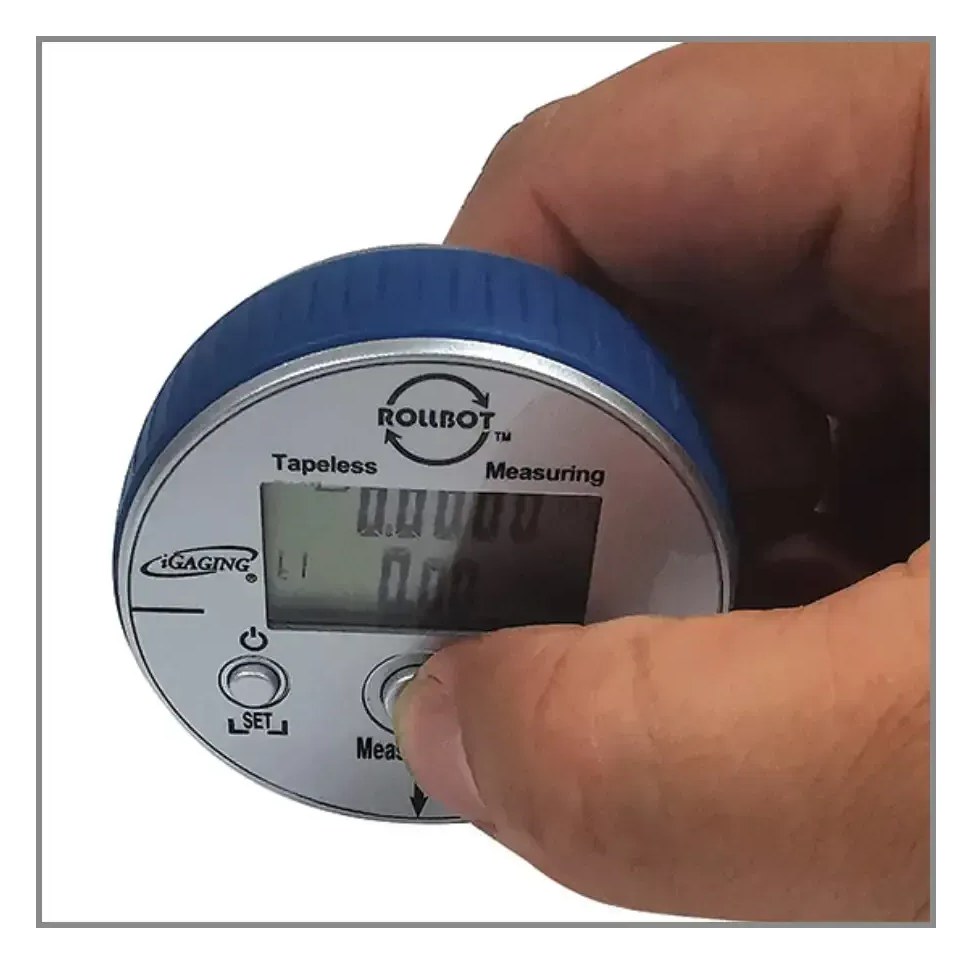
RollBot tape-less measuring tool: rolls along straight or curved paths and round objects, 0-144"/3.6 m range, 0.01"/0.001 m/1/32" resolution, ±0.1% accuracy; metal scriber included.

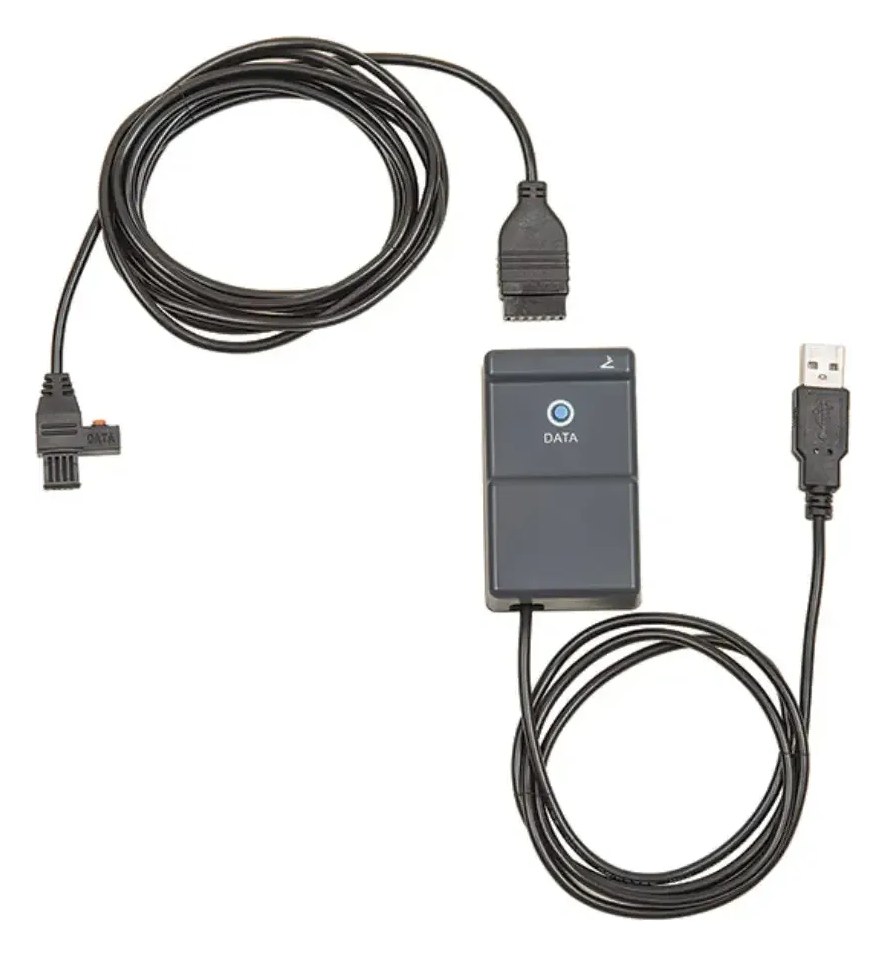 5 models
Click to compare & select →
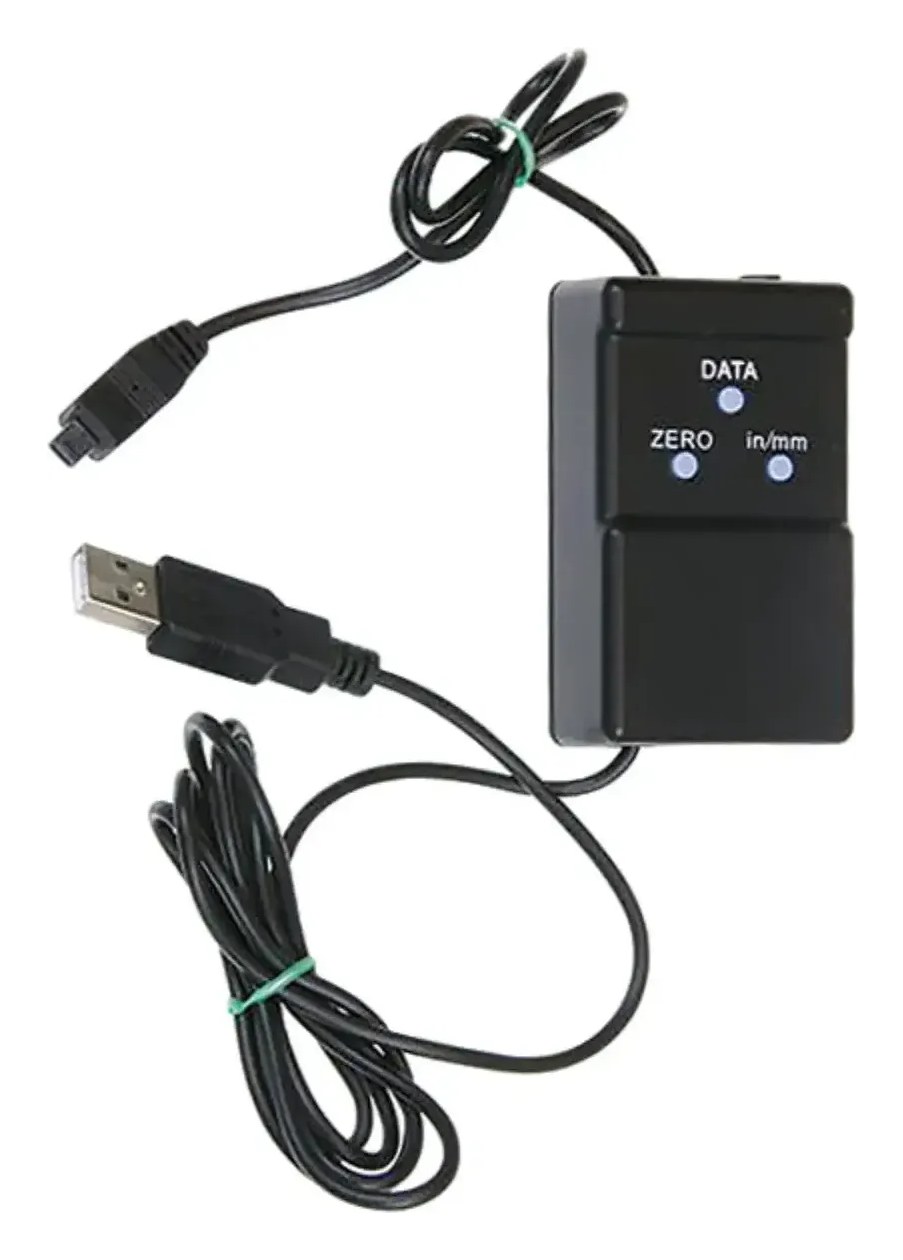 4 models
Click to compare & select →