(661) 327-8681Since 1971 · Bakersfield, CAFamily Owned & Operated Since 1971 • Bakersfield, CA

Calipers, micrometers, gauges, and surface roughness testers
540 products

iP54 OriginCal absolute digital caliper, 0-4"/100 mm range, 0.0005"/0.01 mm resolution, 0.001"/0.02 mm accuracy. Keeps its origin zero when switched off; stainless steel frame, SPC/USB data output.

iP54 tri-point pistol-grip digital internal bore gauge, 0.236-0.315"/6-8 mm range, 0.00005" resolution, 0.00015"/0.004 mm accuracy. Spring-loaded trigger, carbide contacts and Micro USB data output; 0.3149" setting ring and wrench included.
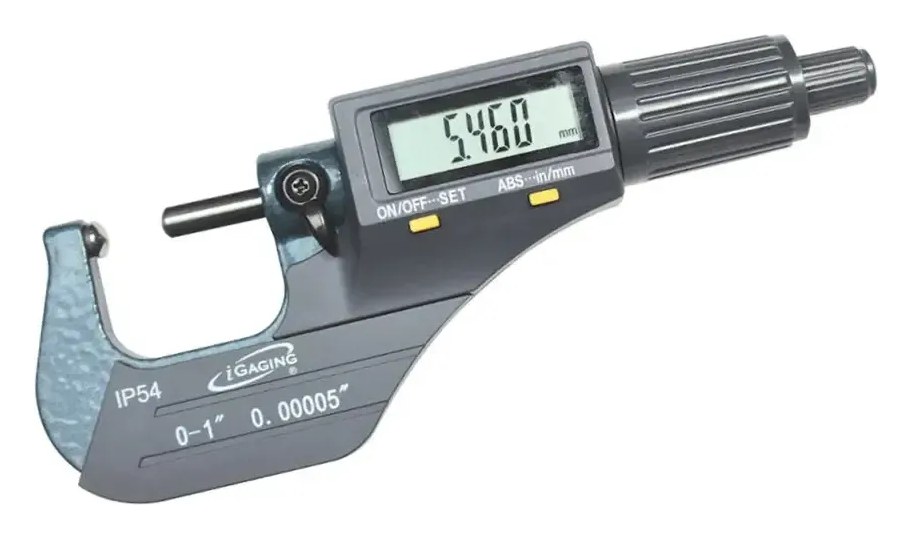
iP54 electronic barrel tube thickness micrometer, 0-1"/25 mm range, 0.0005"/0.01 mm resolution, 0.001"/0.02 mm accuracy, moisture and dust resistant; SPC/USB data output.

iP54 tri-point digital internal micrometer, 0.236-0.315"/6-8 mm range, 0.00005"/0.001 mm resolution, 0.00016" tolerance. Friction thimble, carbide contacts, SPC/USB data output; 0.3150" setting ring and wrench included.
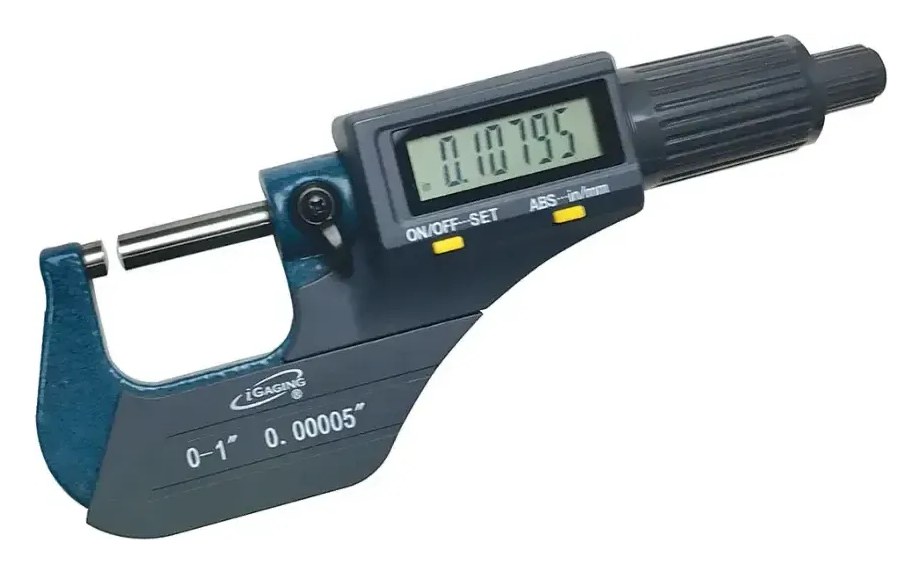
iP40 EZ Data digital micrometer, 0-1"/25 mm range, 0.00005"/0.001 mm resolution, 0.00015"/0.003 mm accuracy. Large LCD, absolute/incremental setting, Micro USB data output.
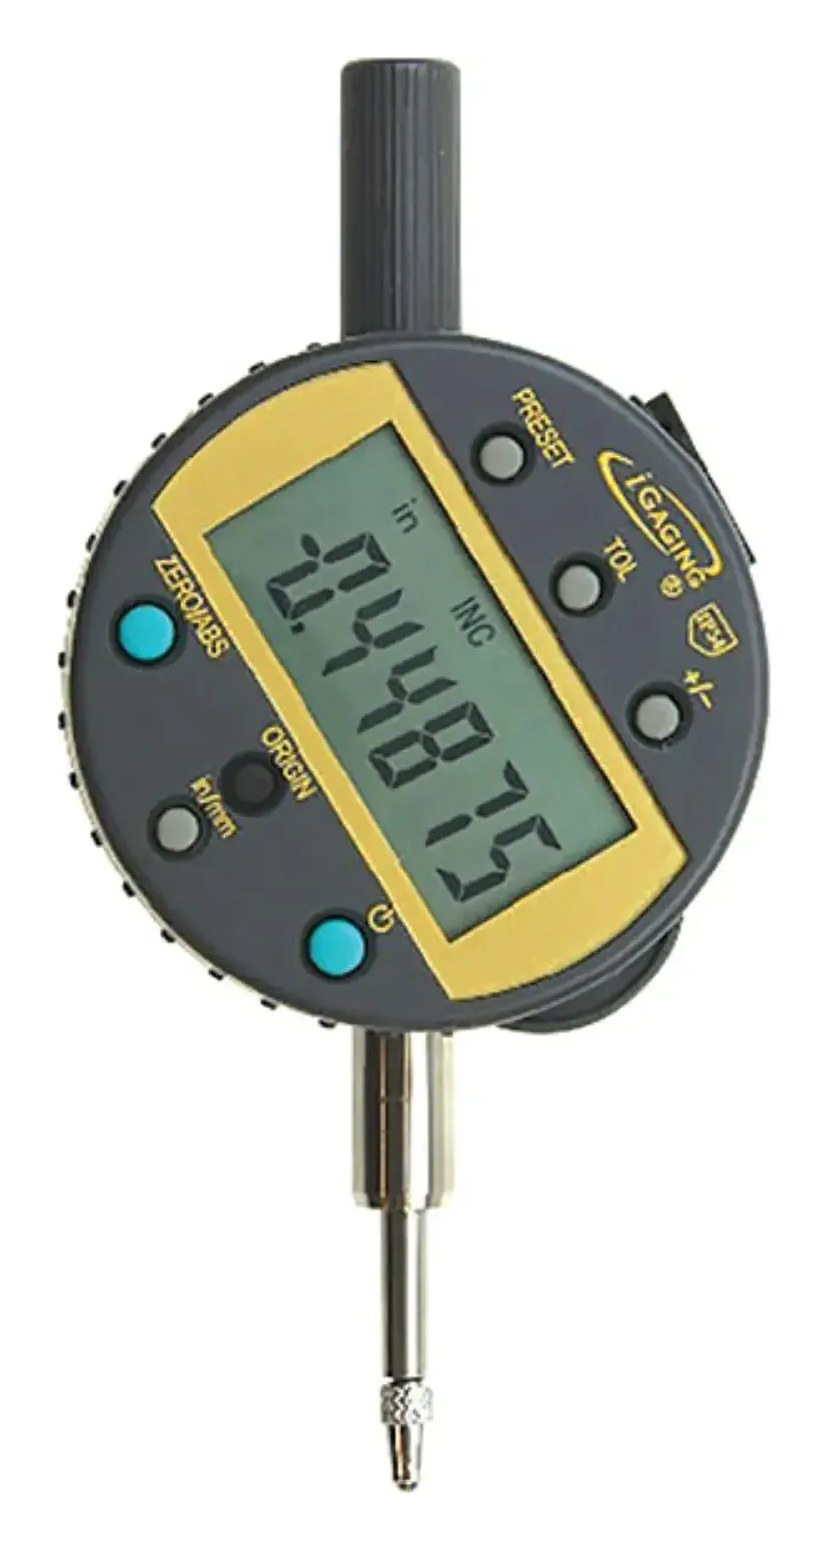
Absolute digital indicator, 0-0.5"/12.7 mm range, 0.00005"/0.001 mm resolution, iP54 dust and moisture protection, SPC/USB data output. Keeps its origin zero when switched off. Finger lever not included on the 0-0.5" size.
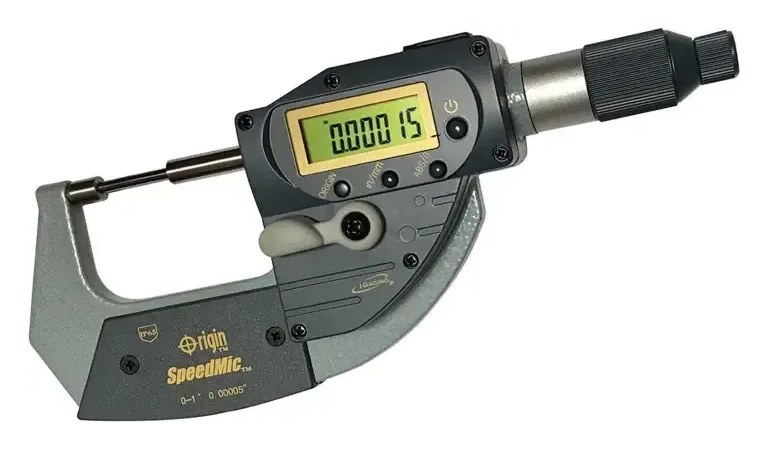
iP65 Origin SpeedMic digital micrometer, 0-1"/25 mm range, 0.00005"/0.001 mm resolution, 0.00015"/0.003 mm accuracy. Lever spring-load movement for quick release; SPC/USB data output.
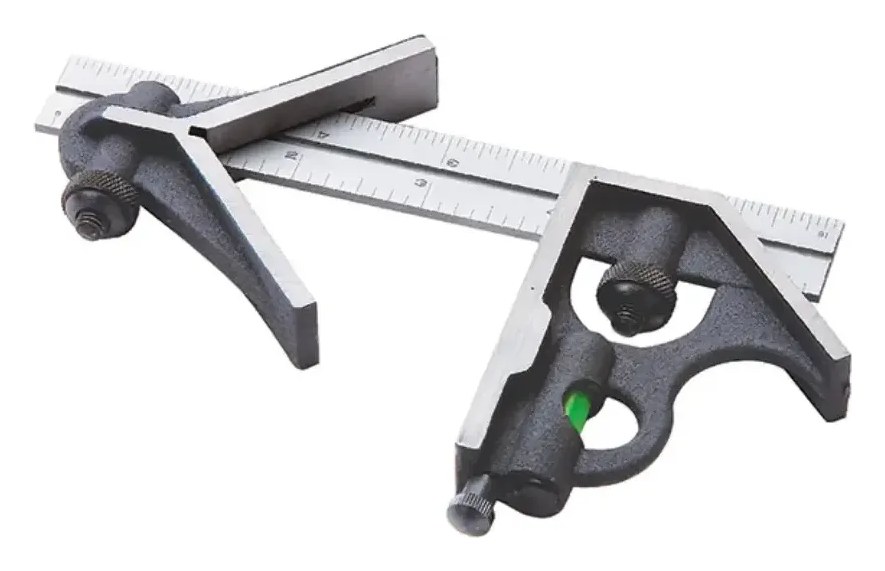
3-piece combination square set: 6" hardened chrome-plated blade with 4R graduations, square head with vial level and scriber, and center head; accuracy meets Federal Specifications.
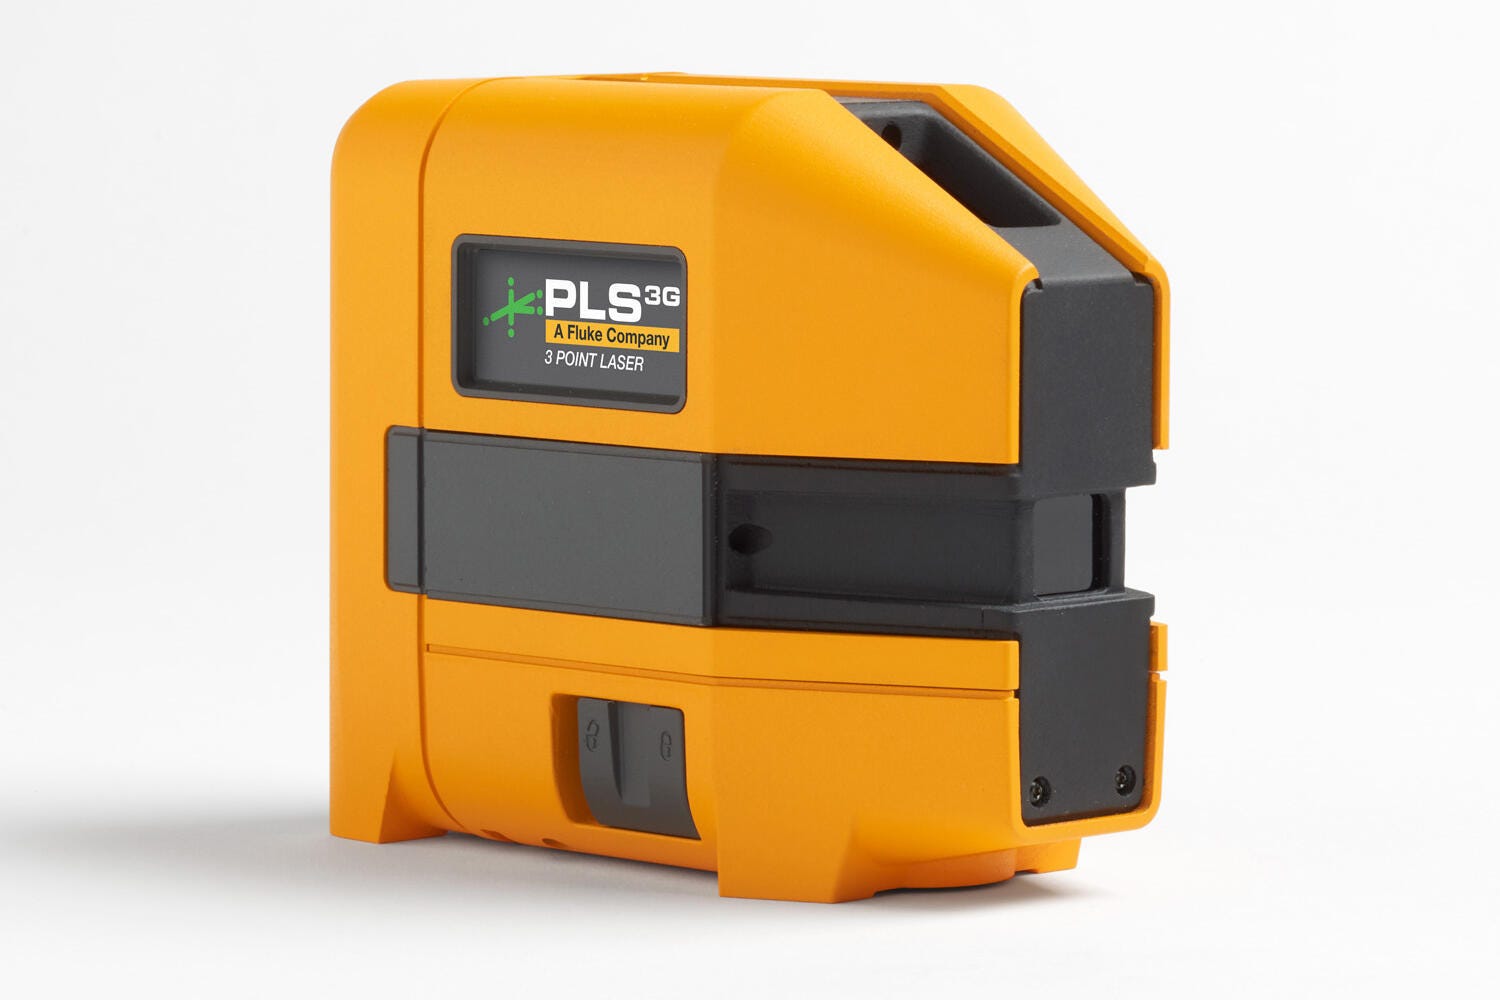
PLS 3G self-leveling 3-point green laser level, bare tool: plumb up and down plus a forward point.
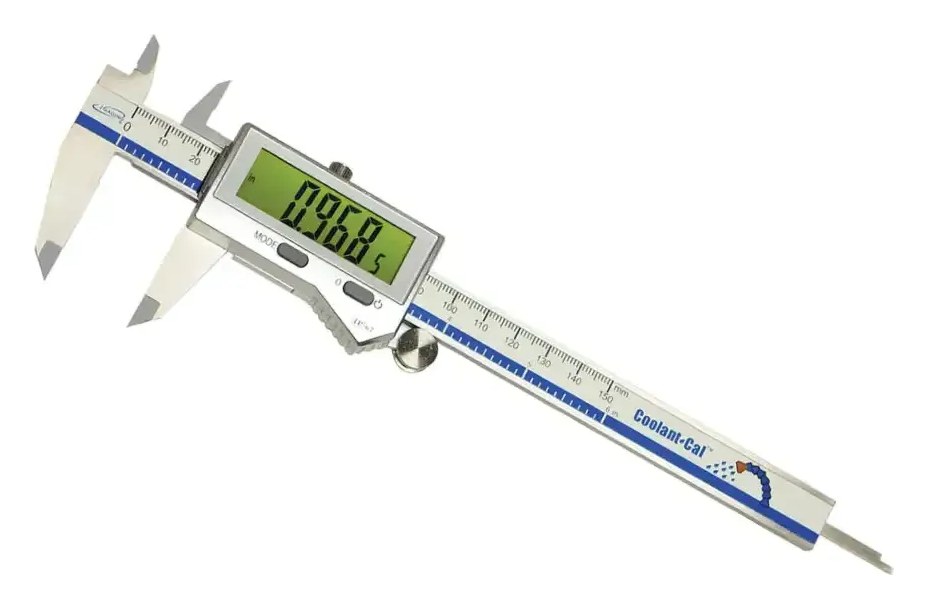
iP67 Coolant Cal digital caliper with an X-large display, 0-4"/100 mm range, 0.0005"/0.01 mm/1/128" resolution, 0.001"/0.02 mm accuracy; water and coolant proof.
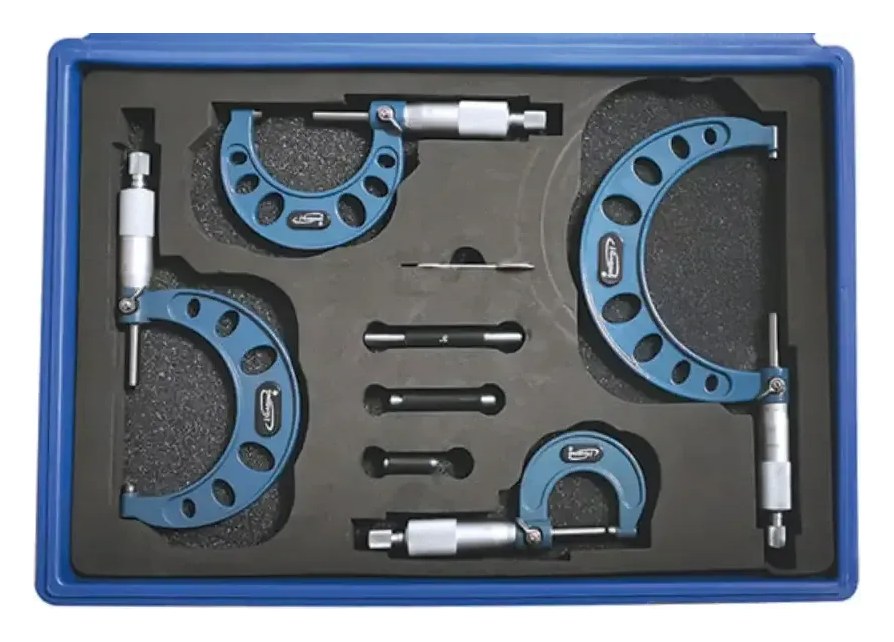
Mechanical outside micrometer set, 0-4" in 4 micrometers, 0.0001" graduation, set accuracy ±0.0002"; carbide faces, ratchet thimbles, standards included; plastic case.
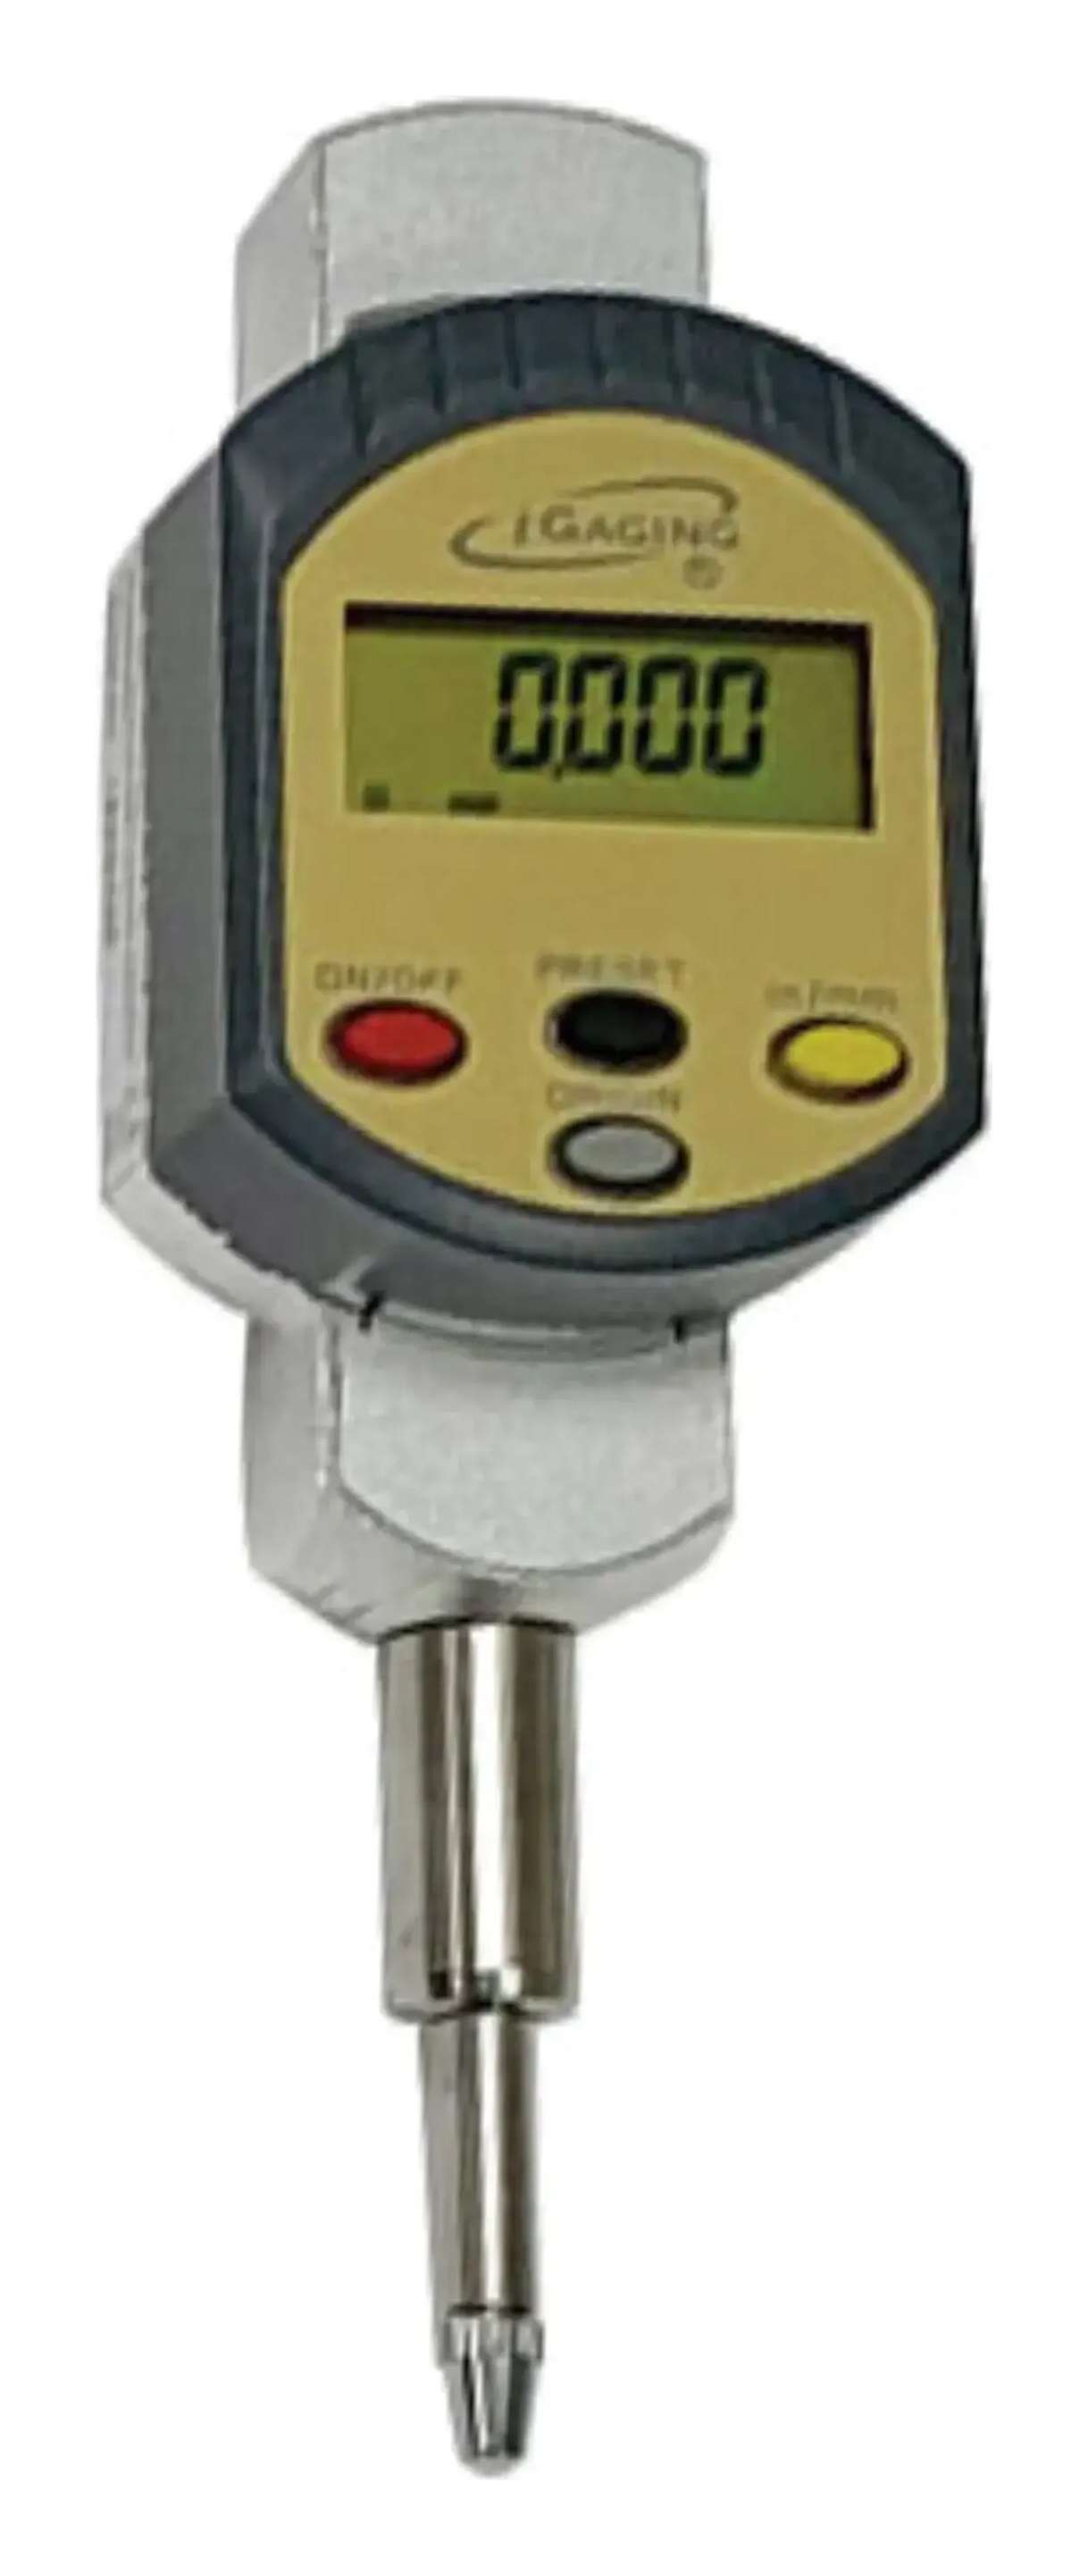
iP65 absolute digital indicator probe, 0-0.5"/12.7 mm range, 0.00005"/0.001 mm resolution, 0.00016"/0.005 mm accuracy. Coolant, grit and dust proof; keeps its origin zero when switched off; SPC/USB data output. Finger lever not included on the 0-0.5" size.
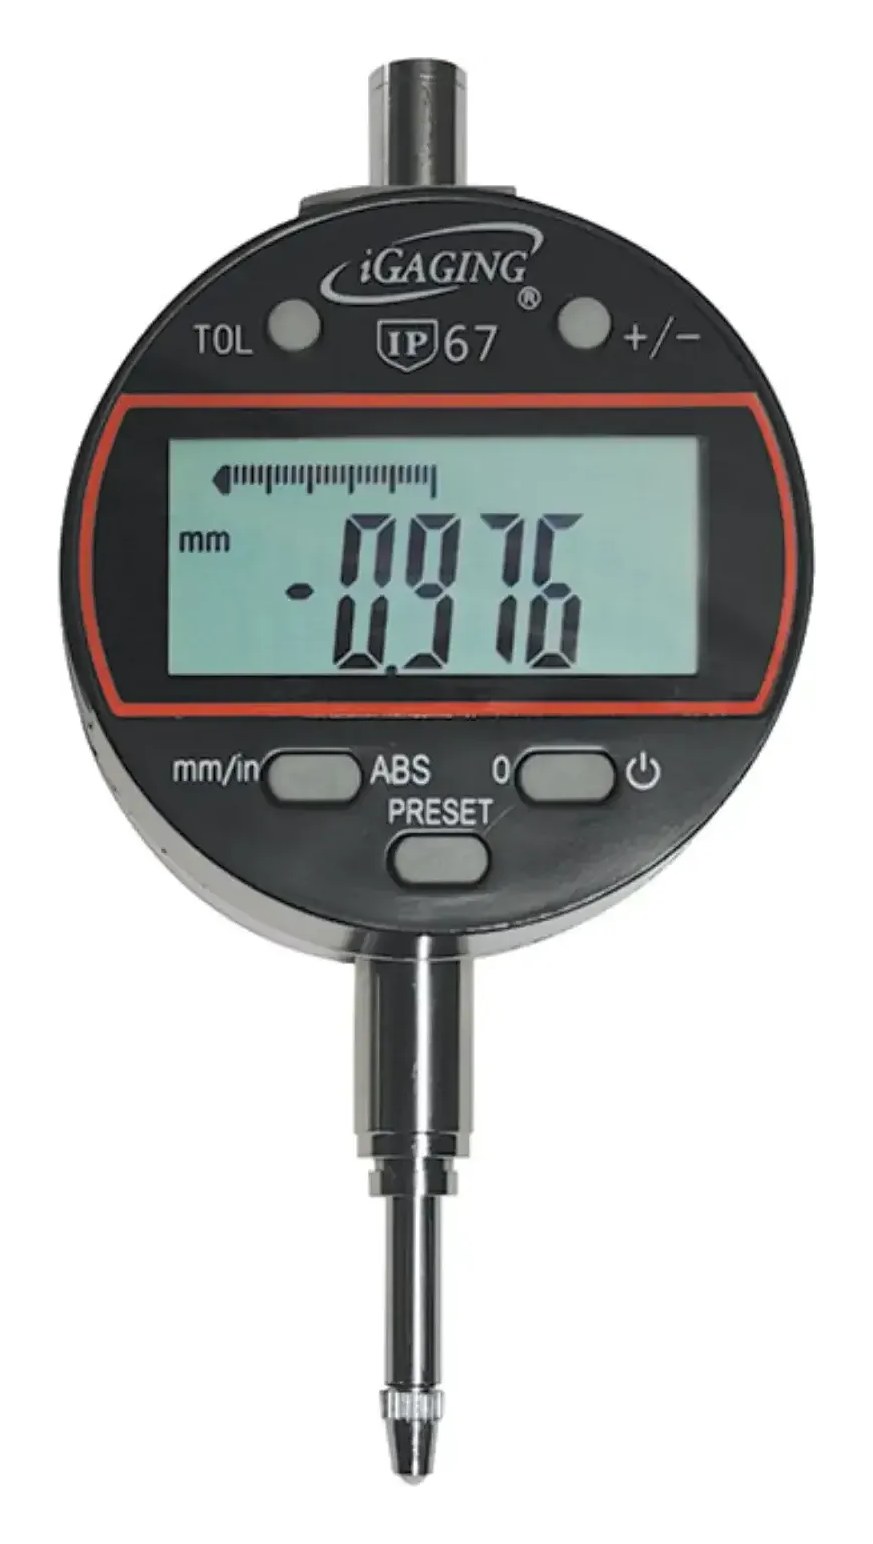
iP67 high-resolution digital indicator, 0-0.5"/12.7 mm range, 0.0003"/0.007 mm accuracy, water and coolant proof. Micro USB data output. Finger lever not included on the 0-0.5" size.
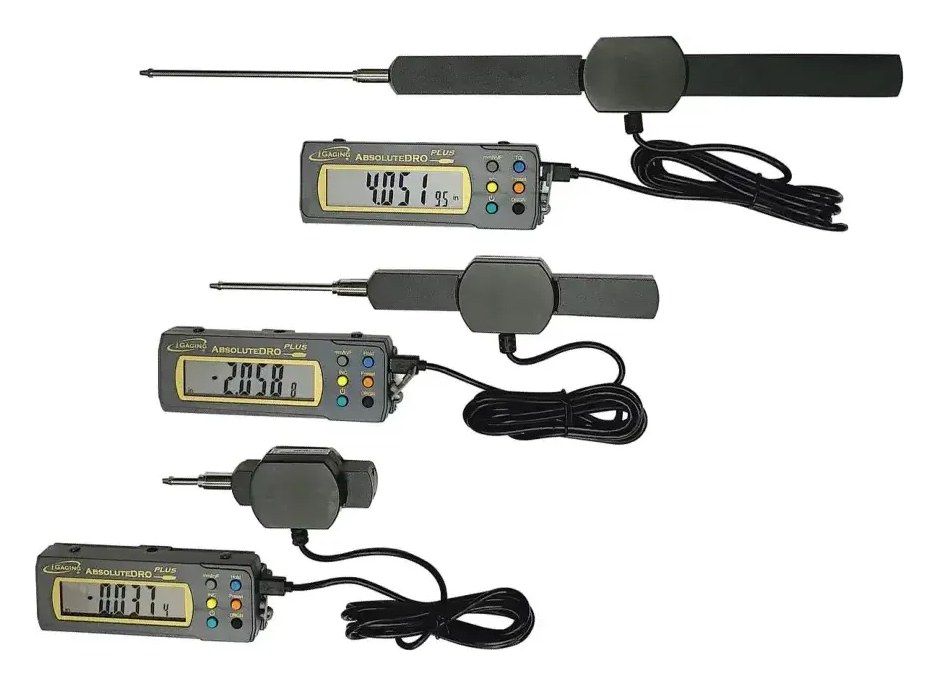
iP65 absolute indicator probe with remote digital readout, 0-0.5"/12.7 mm range, 0.00005"/0.001 mm resolution, 0.00016"/0.005 mm accuracy. Sealed probe with a remote LCD on a 48" cable; preset and hold buttons; SPC/USB data output. Finger lever not included on the 0-0.5" size.
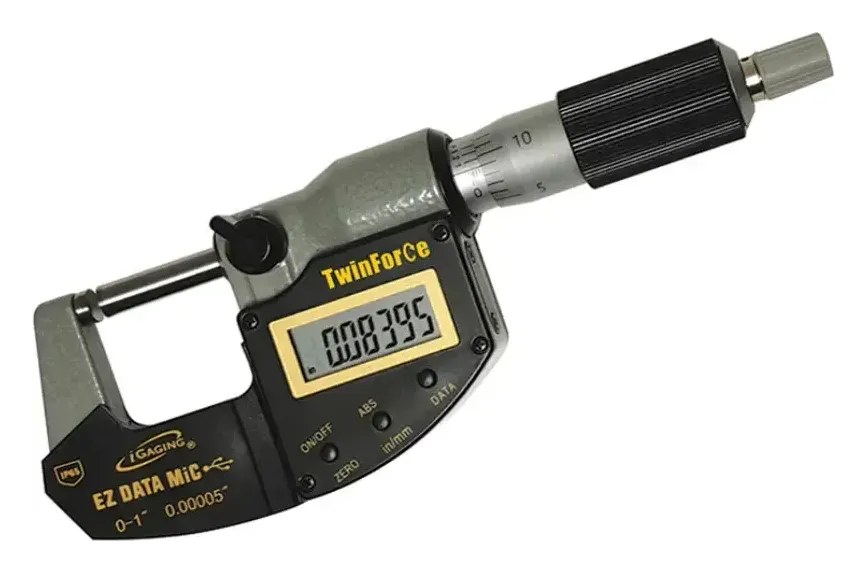
iP65 EZ Data Twin-Force digital micrometer, 0-1"/25 mm range, 0.00005"/0.001 mm resolution, 0.00015"/0.003 mm accuracy. Coolant, grit and dust proof; friction and ratchet movement; Micro USB data output.
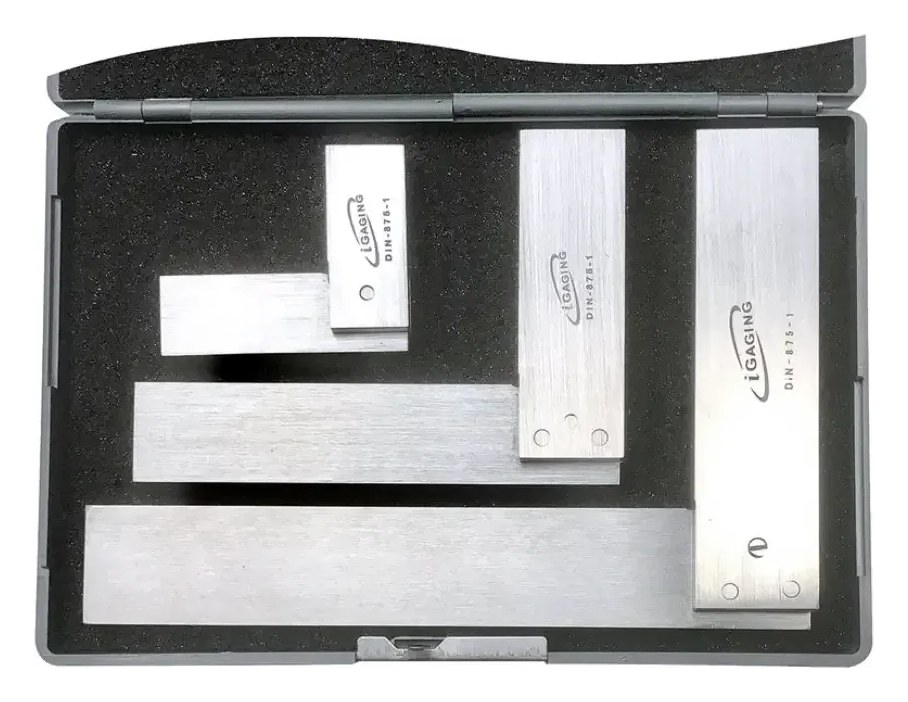
3-piece precision engineer square set to DIN 875-1: 2", 4" and 6" hardened steel squares, lapped for straightness and parallelism, in a protective case.
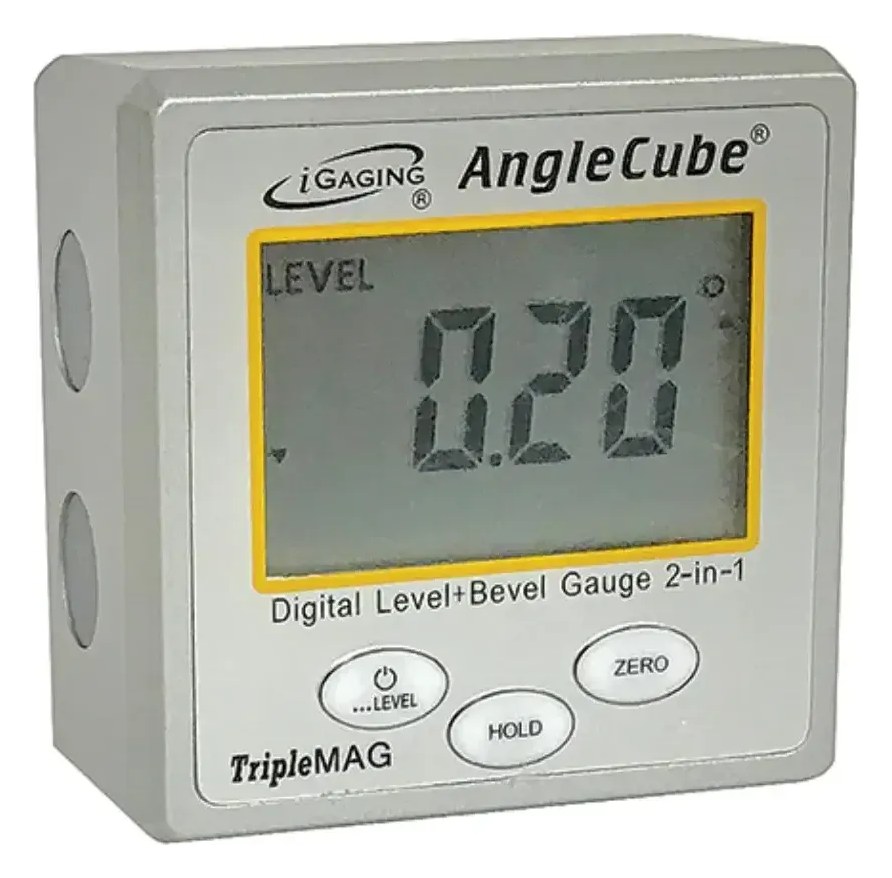
AngleCube digital angle gauge: 0-90° x 4 range, 0.05° resolution, ±0.2° accuracy, 0.1° repeatability; magnets on the bottom and 2 sides, 9V battery.

2" beveled square to DIN 00: one piece of hardened steel, beveled on both edges of each side; 0.00008" parallelism, 0.00012" squareness.
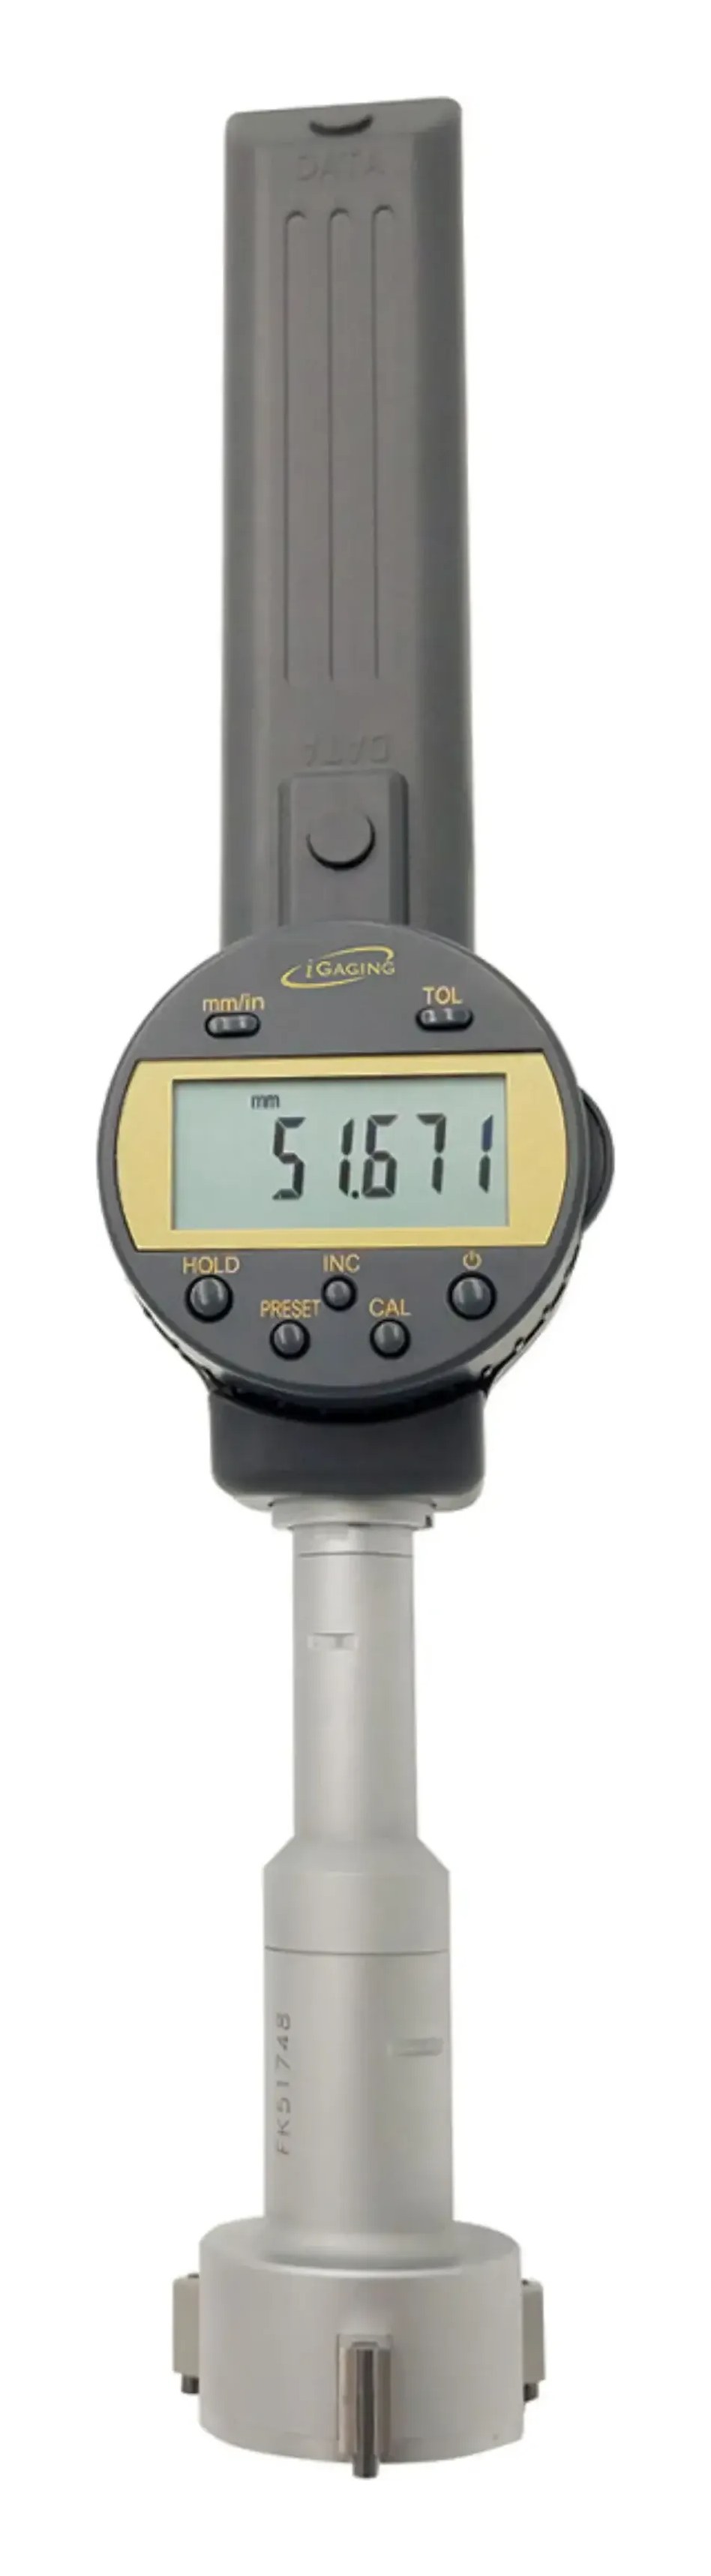
iP54 absolute tri-point digital internal bore gauge, 0.8-1.0"/20-25 mm range, 0.00005" resolution, 0.00015"/0.004 mm accuracy. Carbide contacts reach near the bottom of blind holes; 0.9843" setting ring and wrench included; SPC/USB data output.

6" stainless steel rule with 4R scales: 1/8" and 1/16" increments on one side, 1/32" and 1/64" on the other; laser-engraved, ground edges, satin non-glare finish, 1/32" end markings for use as a height gauge.

Entry-level tablet-based laser shaft alignment tool with guided 5-step workflow, single-axis digital sensors, and PDF reporting for horizontal machine alignment.
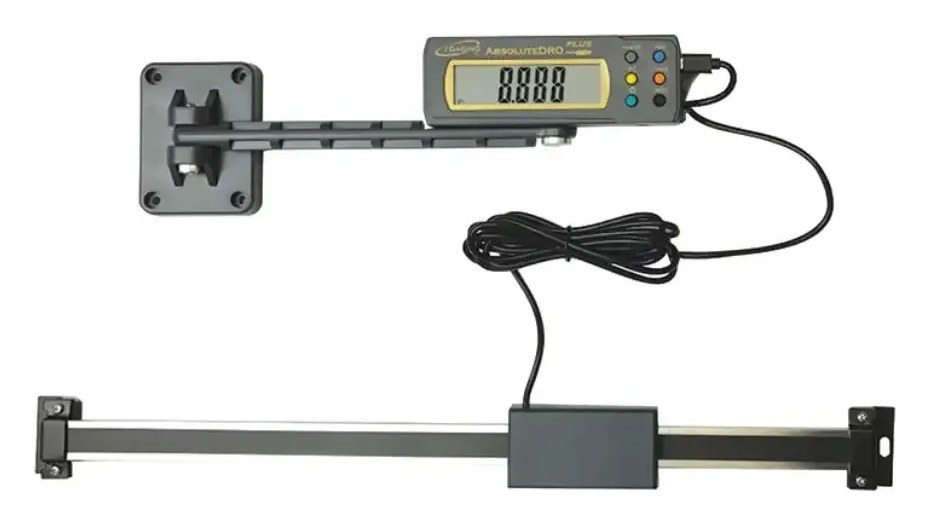
iP54 absolute DRO digital scale with remote readout, 0-6"/150 mm range, 0.0005"/0.01 mm/1/64" resolution, 0.001"/0.02 mm accuracy; mounts horizontally or vertically, magnetic 6-key display on a 76" cable, SPC/USB data output.
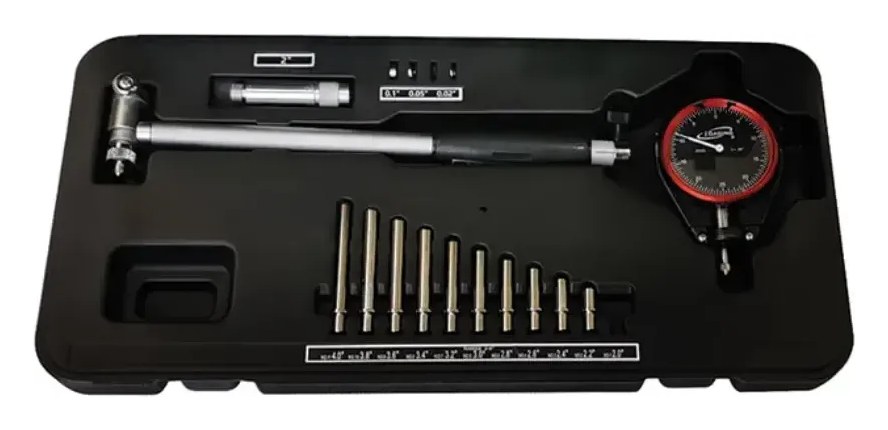
Dial internal bore gauge set, 2-6": carbide-point anvils from 2.0" to 4", 2" extender and a 0-0.25" black dial indicator with 0.0005" resolution, in a protective case.
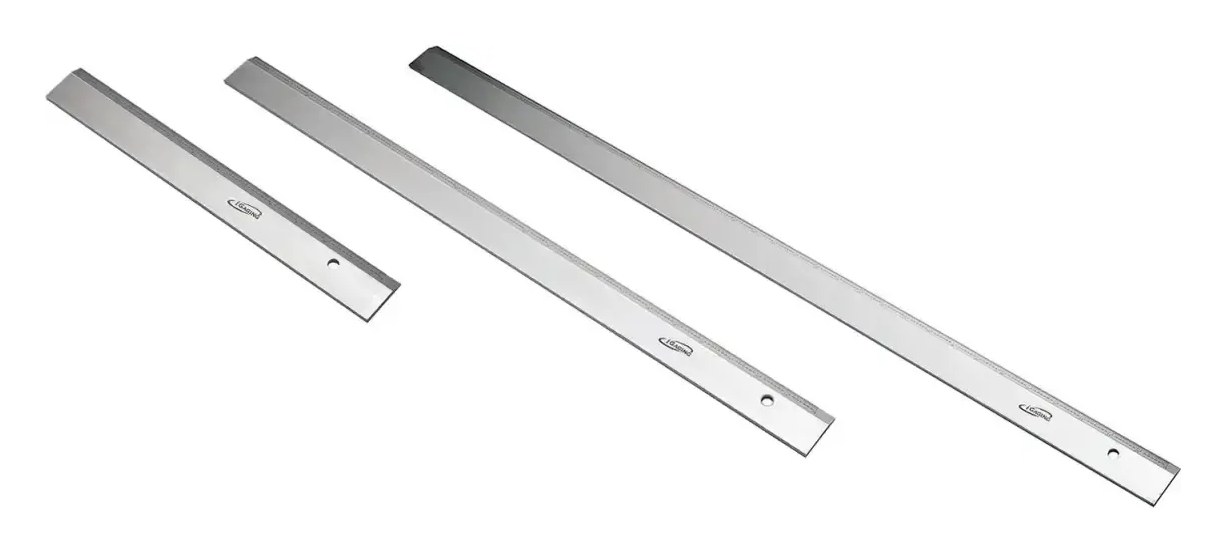
12" precision straight edge, hardened and ground steel: 0.0015" straightness, 0.002" parallelism, 0.003" squareness; 1/64" graduations laser engraved on the bevel edge.