(661) 327-8681Since 1971 · Bakersfield, CAFamily Owned & Operated Since 1971 • Bakersfield, CA

Calipers, micrometers, gauges, and surface roughness testers
540 products
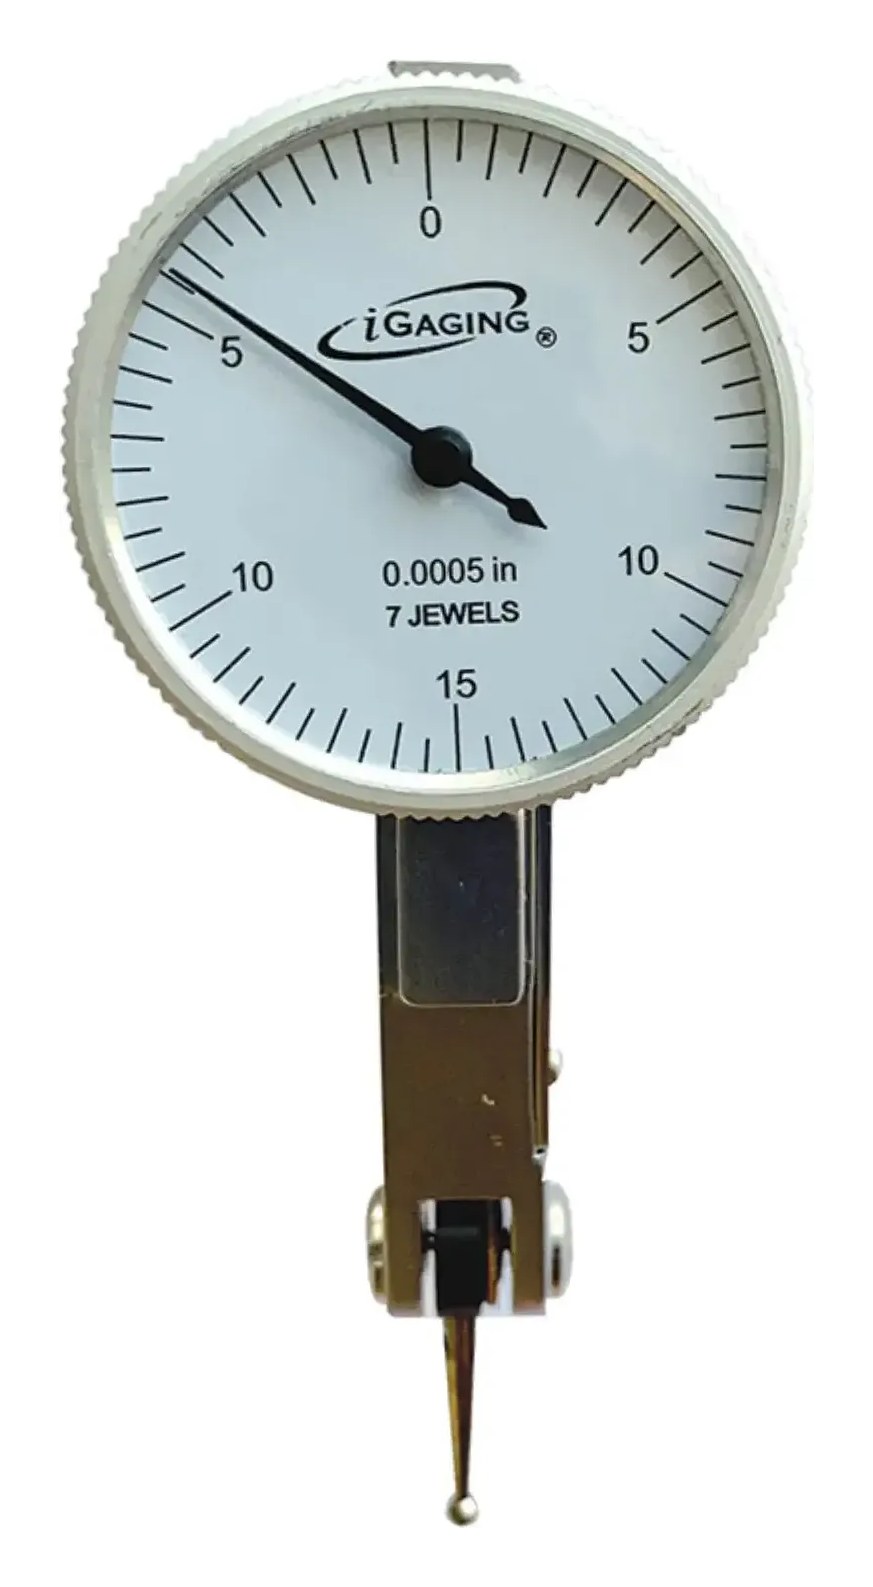
Dial test indicator, 0.030" range, 0.0005" graduation, 0-15-0 reading on a 1-1/4" face. Jeweled movement, universal positioning contact (0.080" dia. x 1/2" long), 3-side dovetail mount with 3/8" and 5/32" dovetail stems included; supplied in a protective case.

0-0.5"/0.001" Dial Thickness Gage
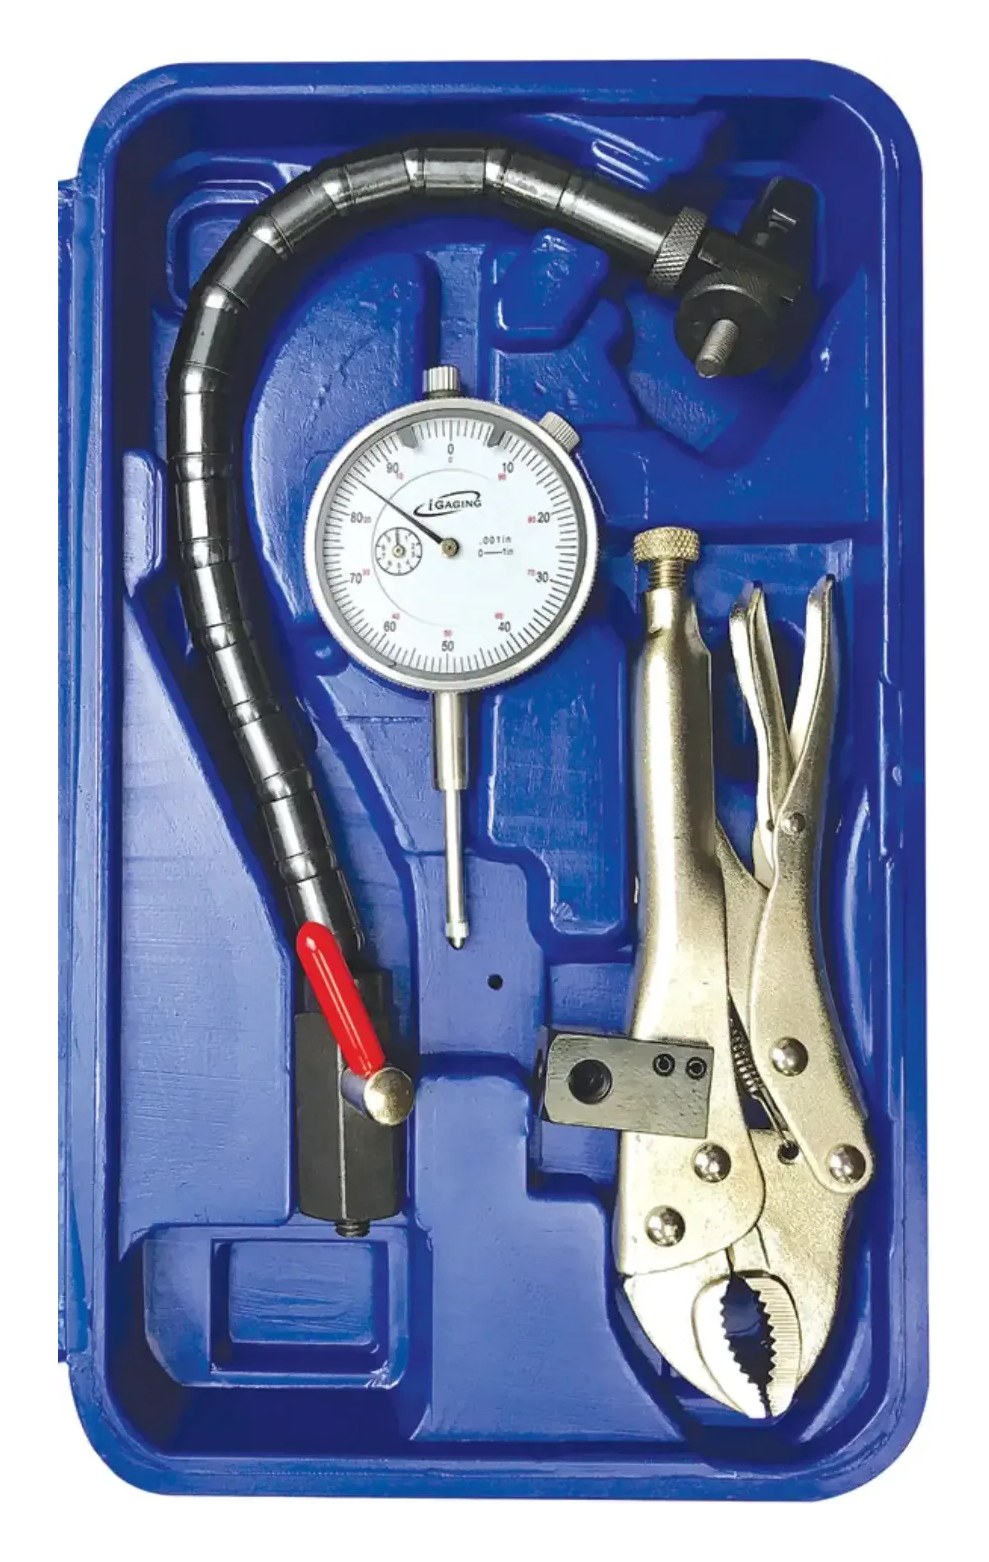
Brake rotor runout and ball joint inspection set: 400-001 dial indicator (0-1" range, 0.001" graduation, 0.001" accuracy) on a flex arm with a locking-pliers mount. Supplied in a protective case.
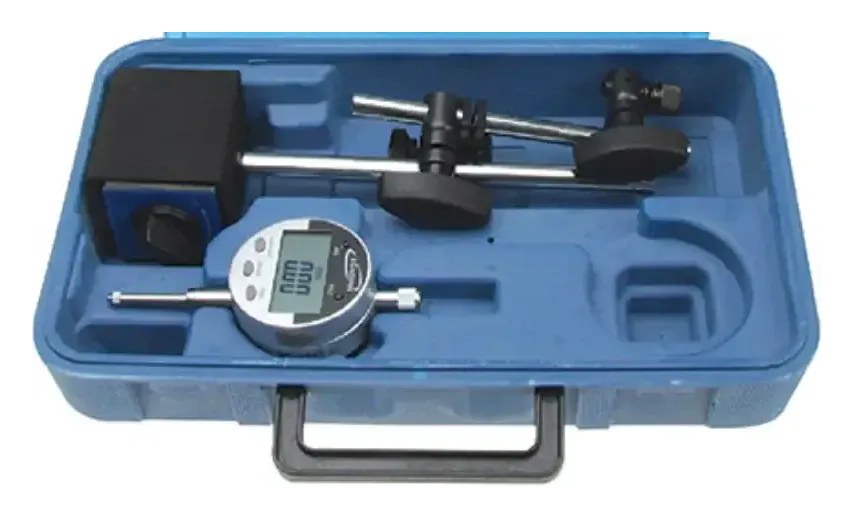
Indicator, holder and magnetic base set: fine adjustment arm with a 35-128 digital indicator (0-1" range, 0.0005"/0.01 mm/1/128" resolution, 0.001" accuracy). 125 lb pull V-groove base with on/off switch; supplied in a protective case.
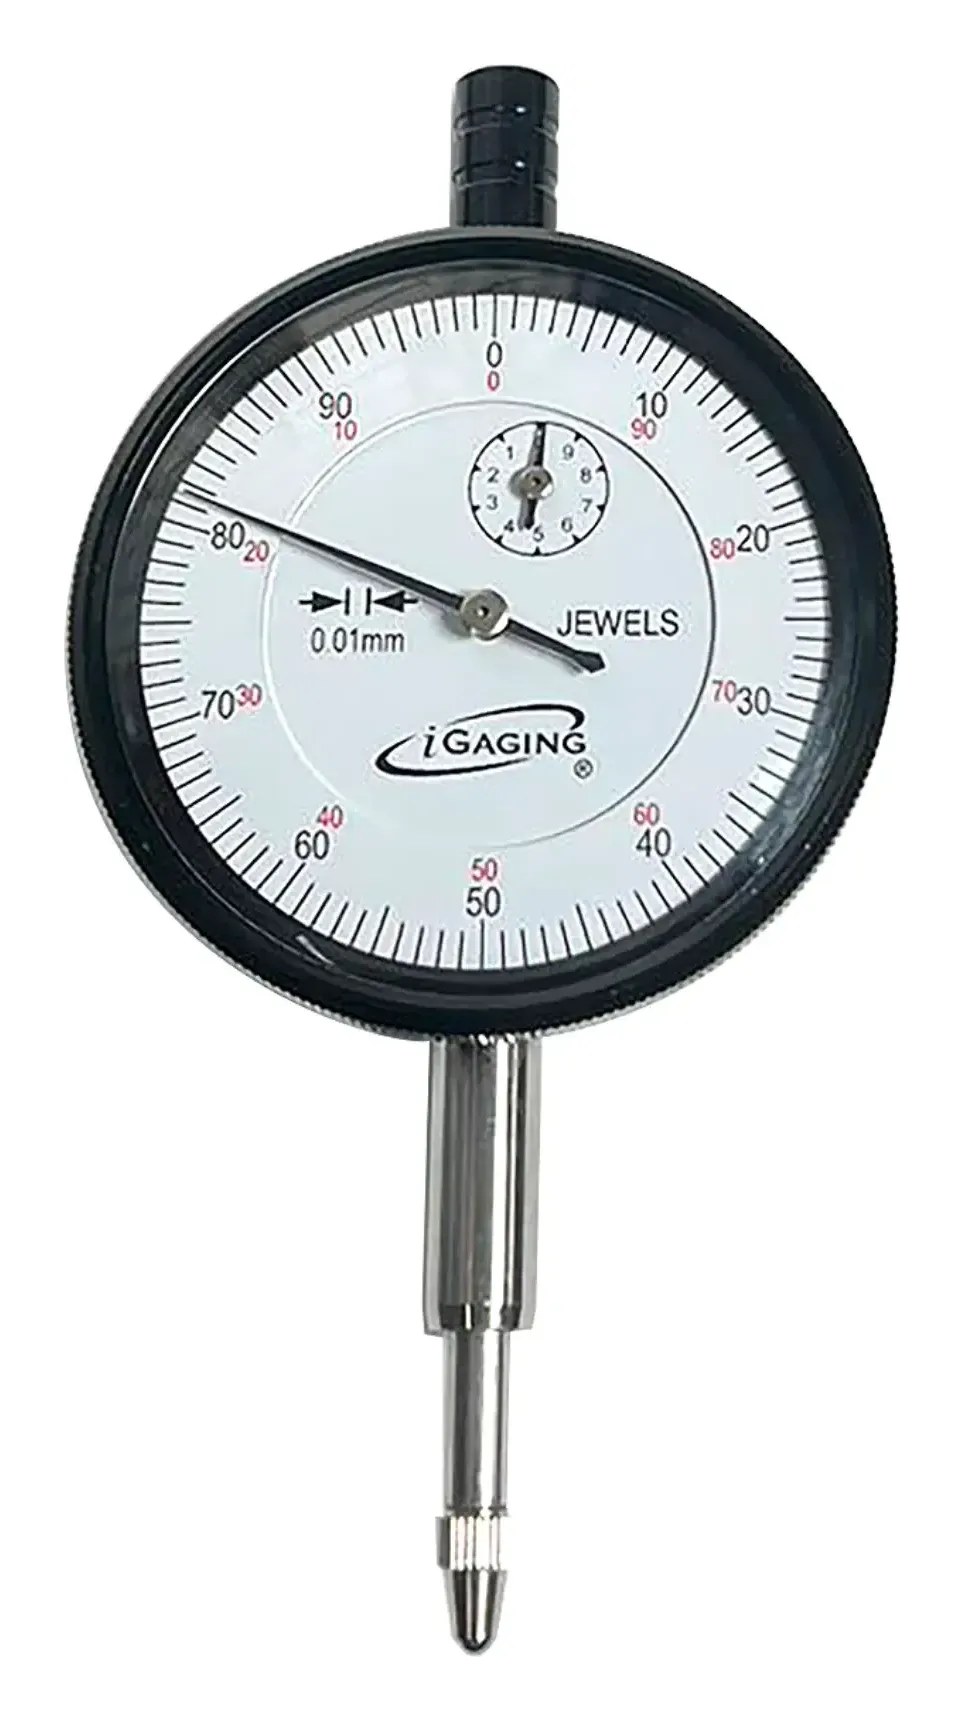
Premium dial indicator, 0-10 mm range, 0.01 mm graduation, white face. Standard lug back and hard chrome finish; meets or exceeds Federal specifications.

Economical poly-carbon digital caliper, 0-6"/150 mm/1/128" range, 0.0005"/0.01 mm resolution, 0.003" accuracy, X-large LCD; supplied in a protective case.
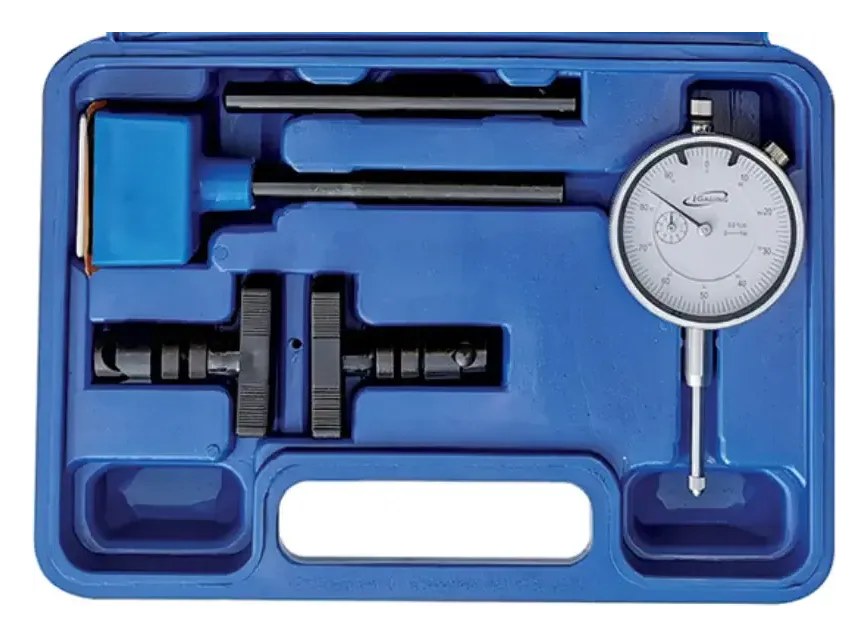
Dial indicator and mini magnetic base set: 0-1" AGD dial indicator (0.001" graduation, 2-1/4" face, vertical lug back) on a 70 lb pull base with 4.5" arms; supplied in a protective case.
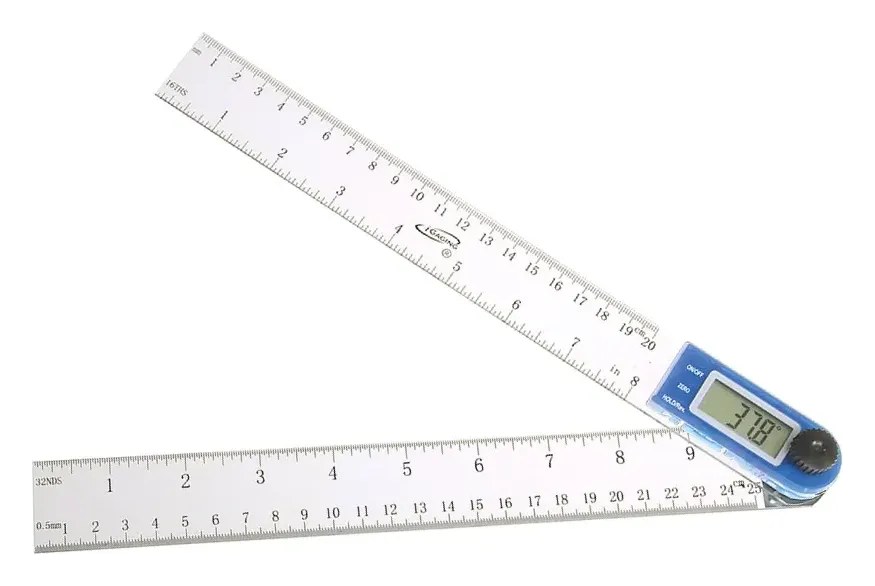
Electronic digital goniometer with two transparent polycarbonate blades (8" and 10" rules, 1/16" and mm): 0-360° range, 0.05° resolution, ±0.2° accuracy; the display reads continuously as the arms move.
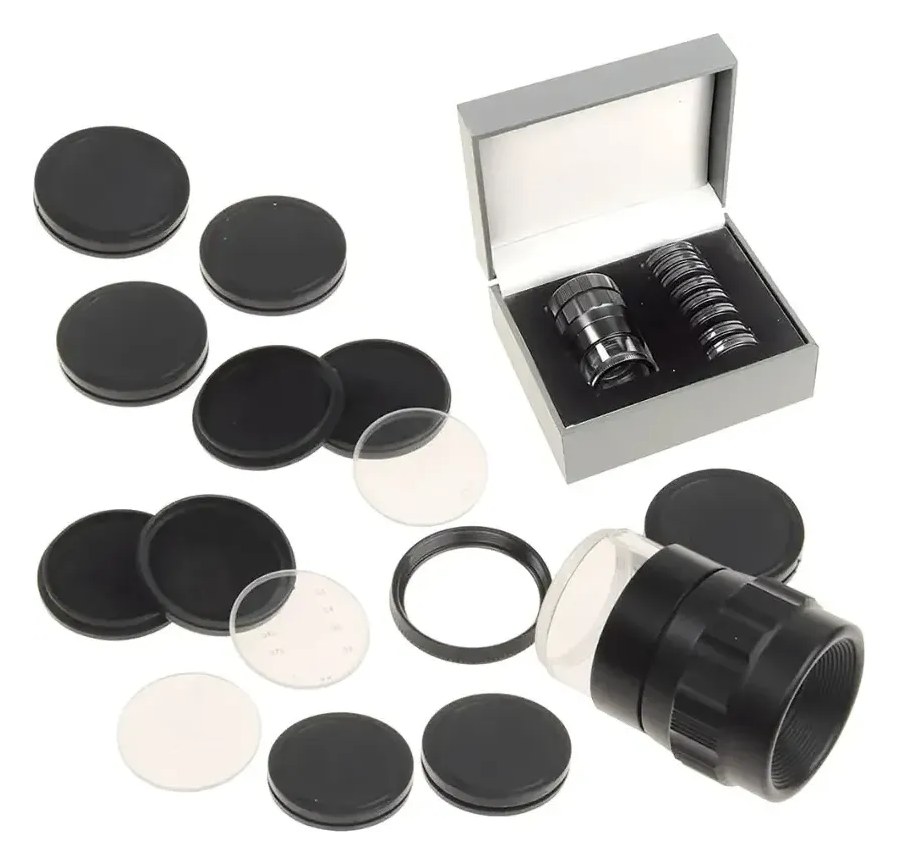
10X optical loupe with a set of precision laser-etched glass reticles (1" diameter) for measuring length, diameter, radii, angles, pitch and thickness; distortion-free lens, supplied in a protective case.
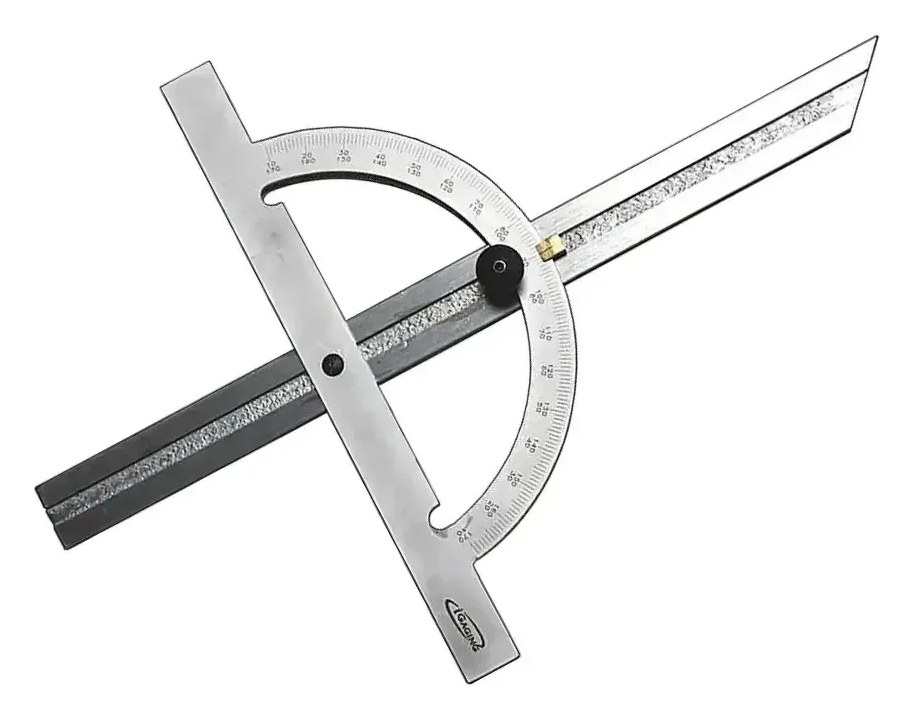
Hardened steel protractor angle finder and sliding bevel gauge: 12" blade and 8" rotating head, measures up to 170° in both directions, strong locking knob, in a vinyl sleeve.

28-piece transfer punch set, 3/32" to 1/2" in 64ths plus 17/32": 4-7/8" long, 0.0025" undersize, heat-treated tool steel, black oxide, in an indexed stand.
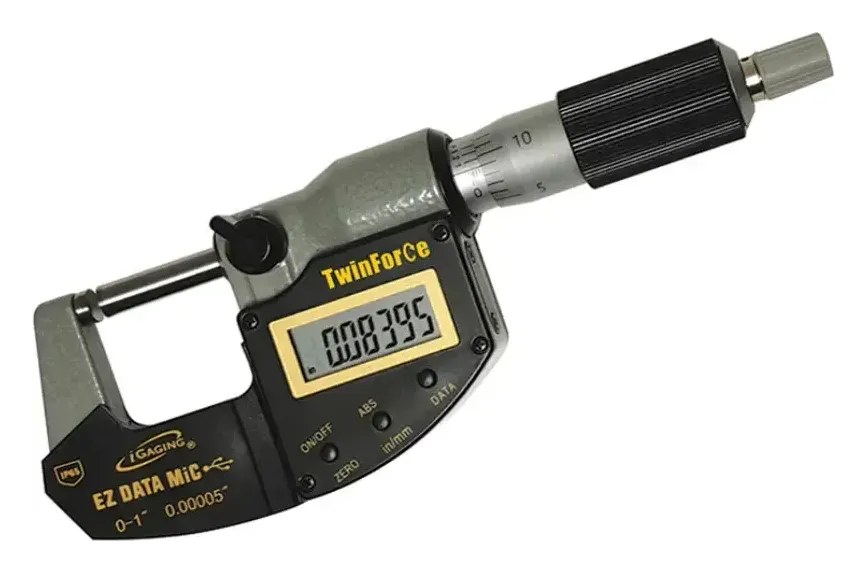
iP65 EZ Data Twin-Force digital micrometer, 3-4"/75-100 mm range, 0.00005"/0.001 mm resolution, 0.00015"/0.004 mm accuracy. Coolant, grit and dust proof; friction and ratchet movement; Micro USB data output.
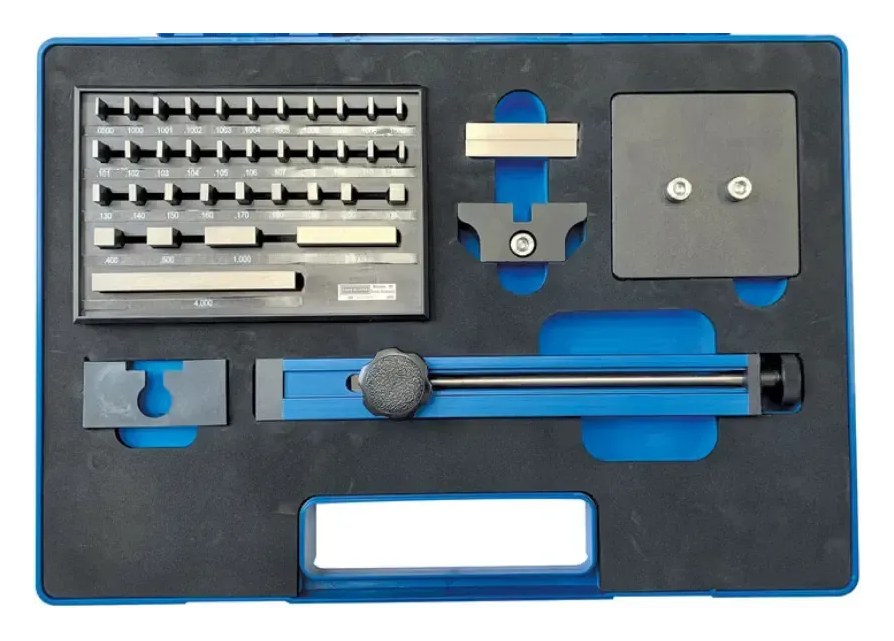
Bore gauge setting master kit with a 36-piece gage block set and NIST-traceable calibration certificate, for setting bore gauges up to 6".
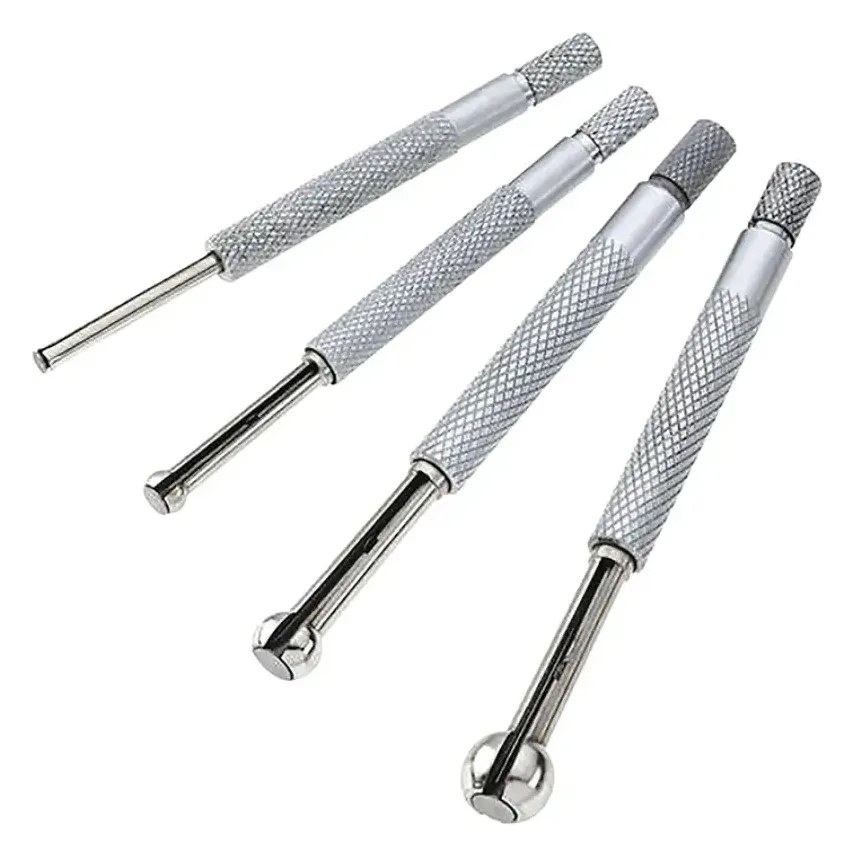
4-piece full-ball small hole gage set, 0.125-0.5": rigid handles for easy grip and adjustment, satin chrome finish, in a storage pouch.
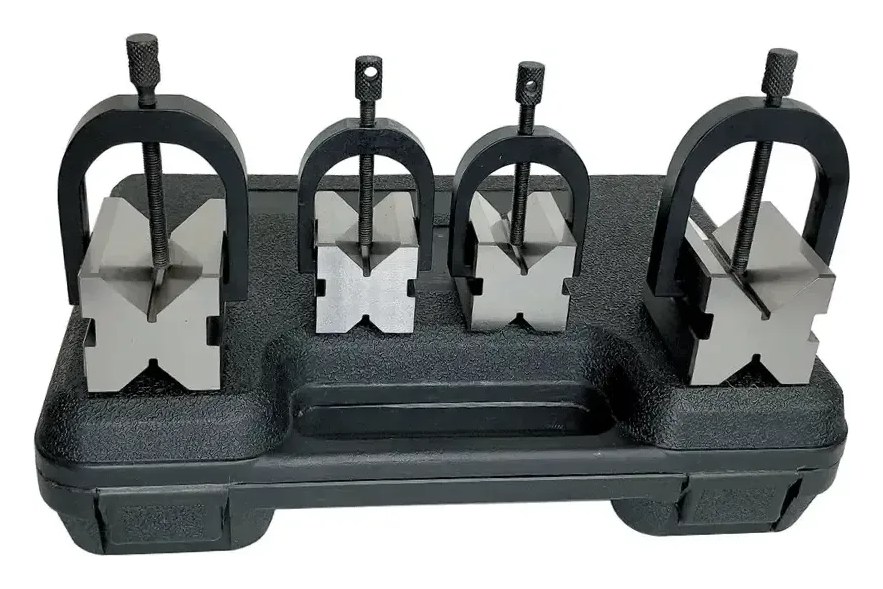
V-block set with clamps: two 1-1/2" blocks (1" V capacity) and two 2" blocks (1-1/2" V capacity), two 90° Vs on each, chrome steel hardened and ground to 0.0005"; 4 clamps, in a protective case.
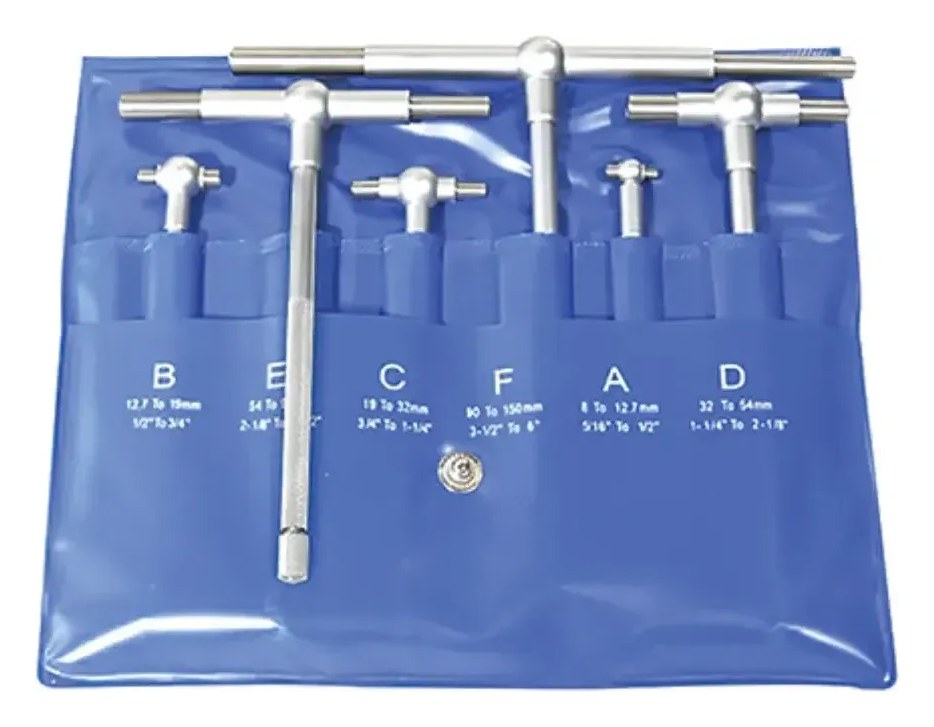
6-piece telescoping gage set, 5/16" to 6": uniform contact pressure, rigid handles, satin chrome finish, in a storage pouch.
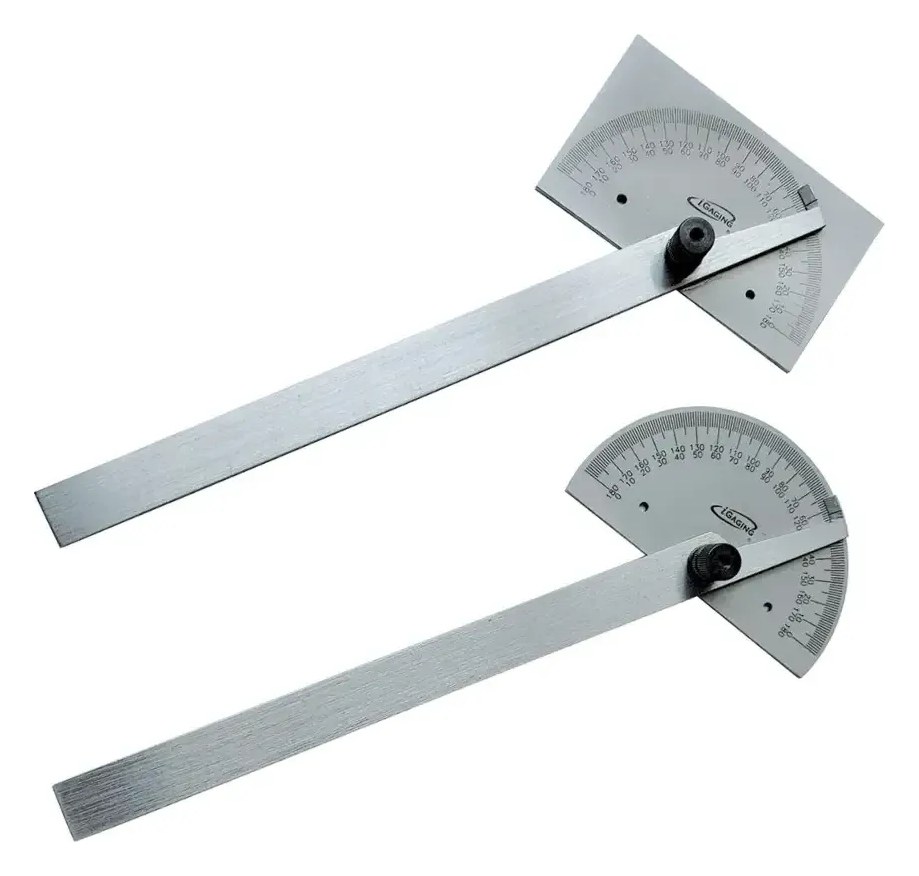
Rectangular protractor head with 6" beam: measures 0-180° in both directions, 1° graduation, ±0.5° accuracy; stainless steel, satin chrome, in a protective pouch.
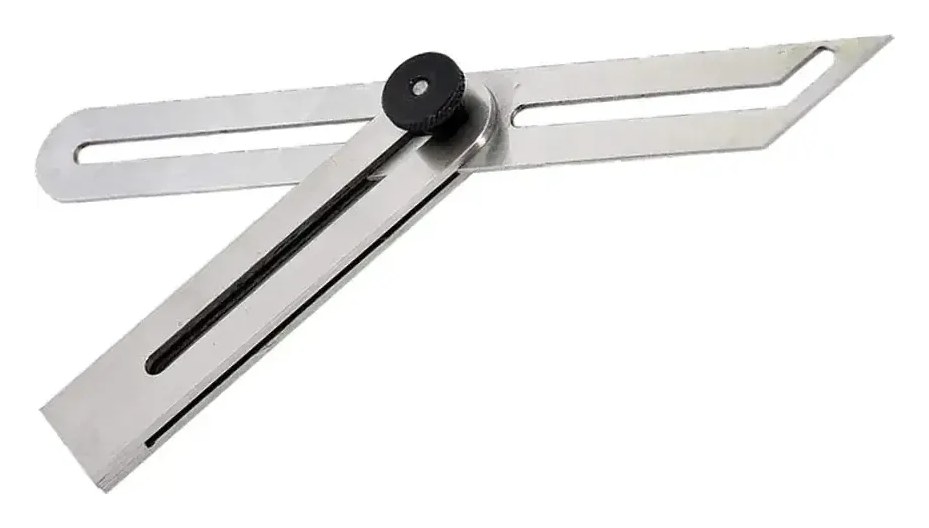
6" sliding bevel square for making angles and transferring layout lines: stainless steel body, strong locking knob, in a vinyl sleeve.
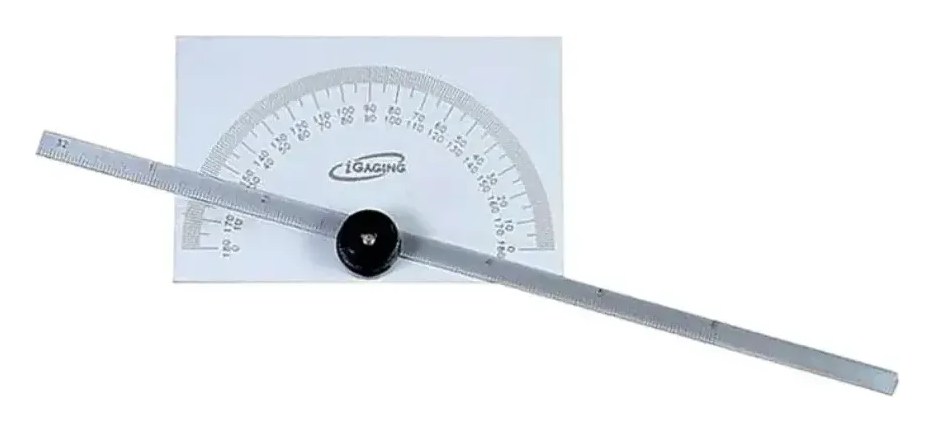
Protractor and depth gauge: 6" rule graduated in 1/32", head etched 0-180° reading in both directions, 3-3/8" x 2" head, strong locking knob, in a vinyl sleeve.
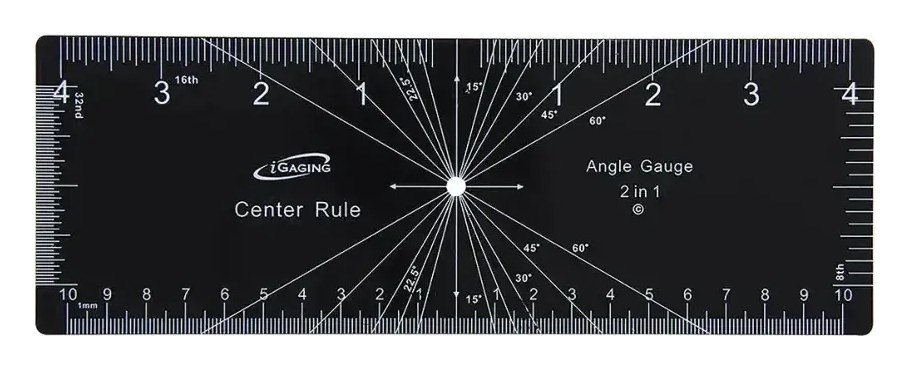
Center rule and angle gauge, 8" x 3", in black painted hardened steel. Center rules read 16ths and 1 mm, the sides 8ths and 32nds; angle scales run 0-60° in 15° steps plus 22.5°, with a center marking hole.
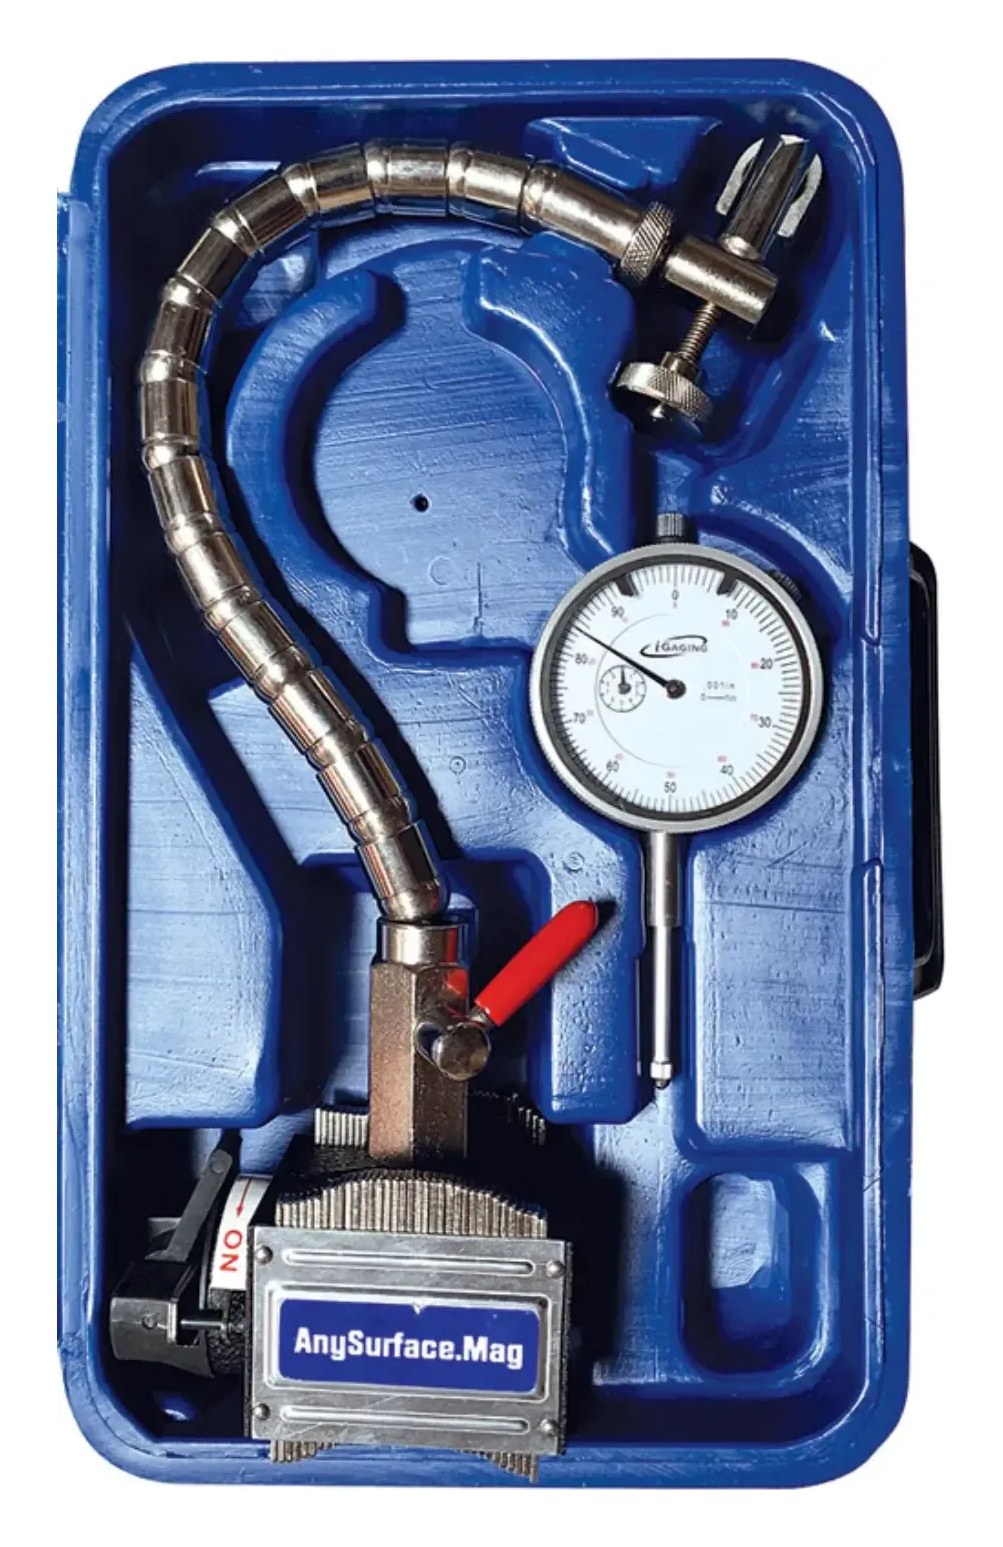
Brake rotor runout and ball joint inspection set: 400-001 dial indicator (0-1" range, 0.001" graduation, 0.001" accuracy) on a flex arm with an AnySurface magnetic base. Supplied in a protective case.
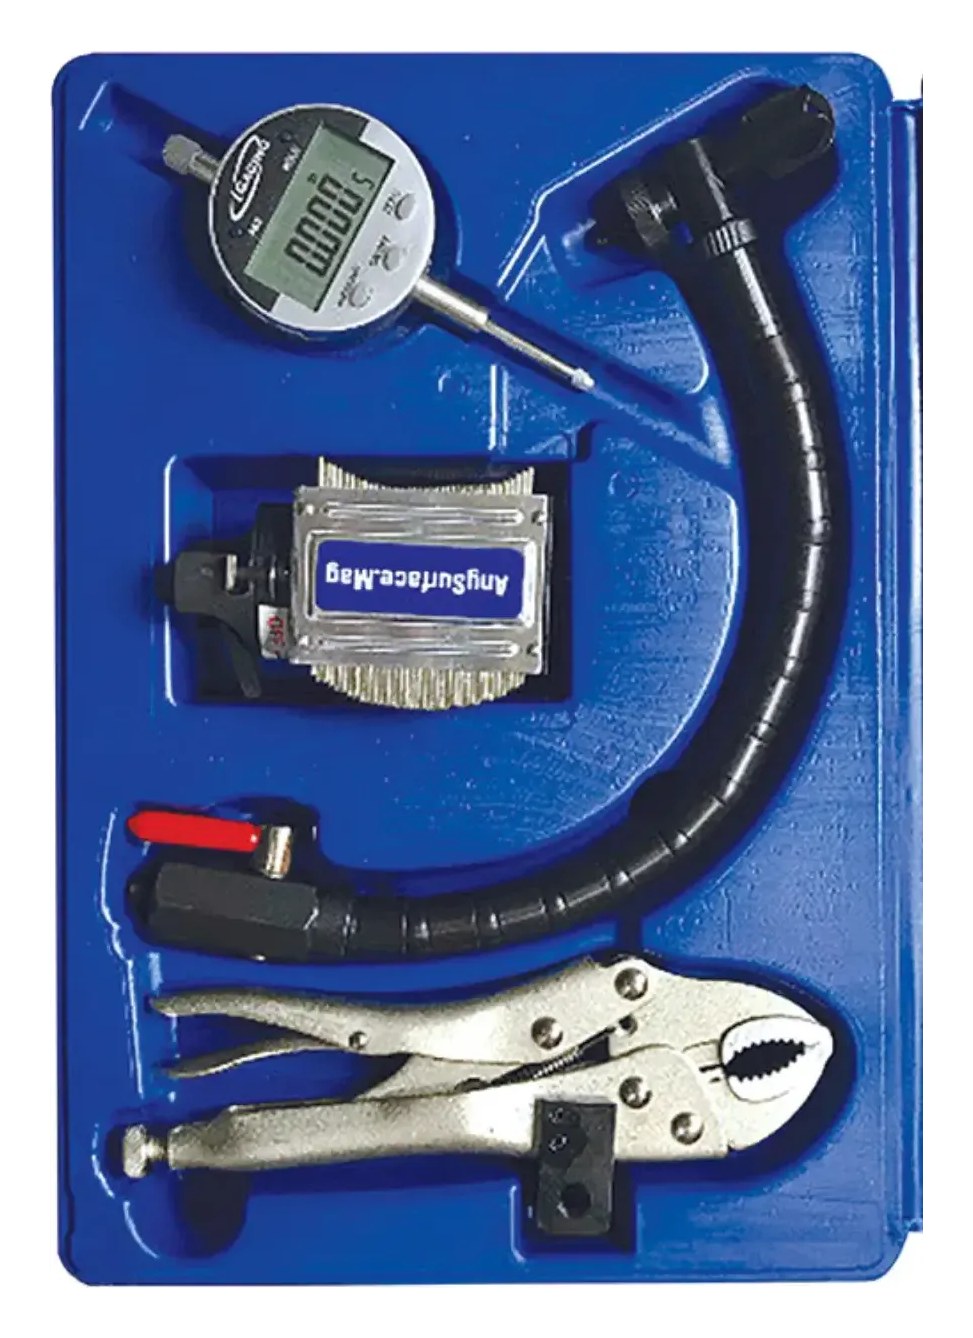
Brake rotor runout and ball joint inspection set: 35-128 digital indicator (0-1" range, 0.0005"/0.01 mm/1/128" resolution, 0.001" accuracy) on a flex arm with an AnySurface magnetic base and a locking-pliers mount. Supplied in a protective case.

12" 3-in-1 bandsaw companion: blade alignment, hook rule and compass (circles up to 23"), with two rare earth magnets, 1/16", 1/32" and 1 mm scales and a sliding stop.
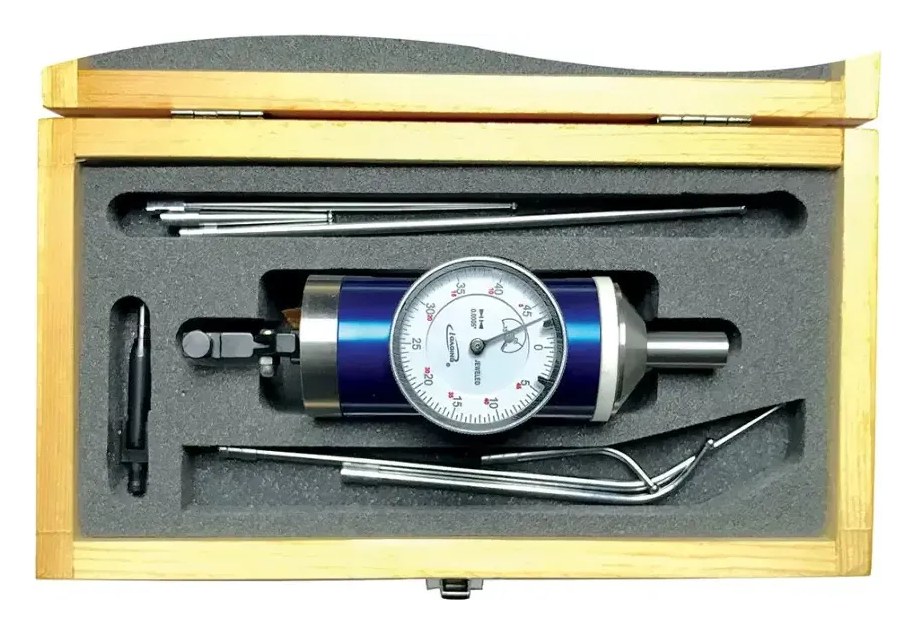
CO-AX centering indicator for centering work on a mill: 0.0005" graduation, locates to 0.0005" of center, 5/32"-4-1/4" internal and 0-4-1/4" external capacity, 6 feelers; fitted wood case.